
2713 Christopher Drive, Stonelick, OH 45103
Local realty services provided by:CENTURY 21 Premiere Properties
2713 Christopher Drive,Stonelick Twp, OH 45103
$650,000
- 3 Beds
- 4 Baths
- 2,481 sq. ft.
- Single family
- Active
Listed by: lindsey holland, kayla ashcraft
Office: weichert, realtors - r.e. 1790513-272-1790
MLS#:1887597
Source:OH_CINCY
Price summary
- Price:$650,000
- Price per sq. ft.:$261.99
- Monthly HOA dues:$37.5
About this home
Nestled on 3.7 beautifully fenced acres, this exceptional ranch property offers a perfect blend of comfort, character & country sophistication. The beautifully updated home features 3 bedrooms, with a finished walkout lower level offering a potential 4th bedroom or full office, full bath and wood stove. Inside you'll find soaring character enhanced by solid wood beams, a wood-burning fireplace, spacious rooms, an inviting eat-in kitchen and a formal dining room ideal for entertaining. Outdoor amenities create a true retreat, including an inground pool with numerous updates, a charming hot tub house and an expansive green space. The impressive barn features 3 horse stalls and a 2-car attached 4-car detached garage offering endless possibilities for equestrian enthusiasts & hobbyists. Extensive improvements, including a new roof, windows, insulation, flooring and more provide peace of mind and exceptional value. A rare opportunity to enjoy refined country living with modern conveniences.
Contact an agent
Home facts
- Year built:1978
- Listing ID #:1887597
- Added:52 day(s) ago
- Updated:September 12, 2026 at 02:29 PM
Rooms and interior
- Bedrooms:3
- Total bathrooms:4
- Full bathrooms:3
- Half bathrooms:1
- Rooms Total:11
- Dining Description:Laminate Floor
- Kitchen Description:Eat-In, Island, Marble/Granite/Slate, Tile Floor, Wood Cabinets
- Bedroom Description:Bath Adjoins, Dressing Area, Walk-in Closet, Wood Floor
- Basement Description:Finished, Full, Glass Block Window, Laminate Floor, Walkout
- Living area:2,481 sq. ft.
Heating and cooling
- Cooling:Central Air
- Heating:Electric, Heat Pump
Structure and exterior
- Roof:Shingle
- Year built:1978
- Building area:2,481 sq. ft.
- Lot area:3.71 Acres
- Architectural Style:Traditional
- Construction Materials:Cedar, Stone
- Exterior Features:Deck, Patio
- Foundation Description:Poured
- Levels:1 Story
Utilities
- Water:Public
- Sewer:Septic Tank
Finances and disclosures
- Price:$650,000
- Price per sq. ft.:$261.99
Features and amenities
- Amenities:Beam Ceiling, Multi Panel Doors, Skylight, Vaulted Ceiling
- Pool features:In-Ground
Parking
- Parking description:Driveway
- Garage:Yes
- Garage spaces:6
 Information deemed reliable but not guaranteed. The data relating to real estate for sale on this web site comes in part from the Broker Reciprocity program of the Multiple Listing Service of Greater Cincinnati. Real estate listings held by brokerage firms other than CENTURY 21 Premiere Properties are marked with the Broker Reciprocity™ logo (the small house as shown to the left) and detailed information about them includes the name of the listing brokers. 2026, MLS of Greater Cincinnati, Inc. All rights reserved.
New listings near 2713 Christopher Drive
- New
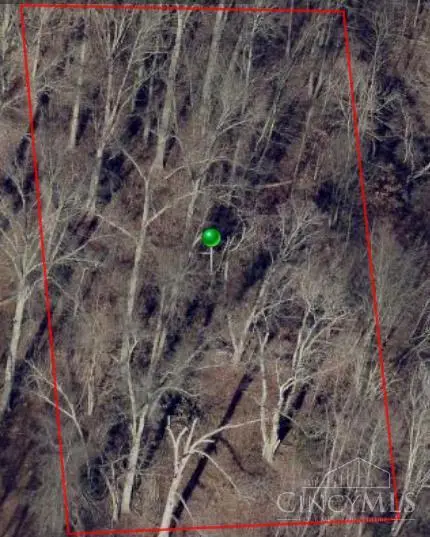 $35,000Active0.54 Acres
0 Wilshire Circle, Stonelick Twp, OH 45122
MLS# 1892404Listed by: COLDWELL BANKER REALTY  $300,000Pending2 beds 2 baths1,542 sq. ft.
2131 St Rt 131, Stonelick Twp, OH 45103
MLS# 1892092Listed by: COMEY & SHEPHERD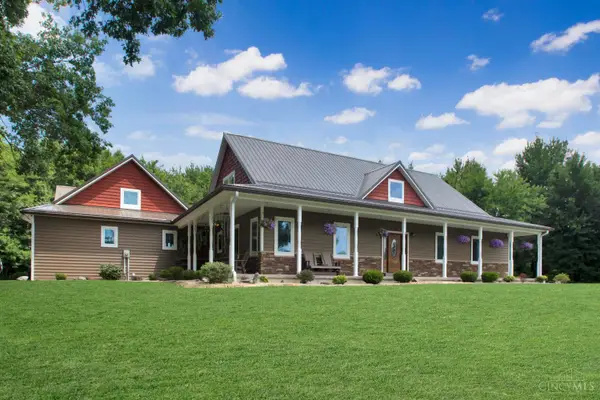 $1,400,000Pending5 beds 5 baths3,013 sq. ft.
5846 Belfast Owensville Road, Stonelick Twp, OH 45103
MLS# 1892285Listed by: KELLER WILLIAMS ADVISORS $230,000Active3 beds 2 baths1,804 sq. ft.
2566 Jackson Pike, Stonelick Twp, OH 45103
MLS# 1891063Listed by: COMMUNITY REALTY $250,000Pending3 beds 2 baths1,436 sq. ft.
5681 Newtonsville Hutchinson Road, Stonelick Twp, OH 45103
MLS# 1890891Listed by: COLDWELL BANKER REALTY, ANDERS $285,000Pending2 beds 3 baths1,512 sq. ft.
205 St Louis Drive, Stonelick Twp, OH 45160
MLS# 1890833Listed by: COLDWELL BANKER REALTY $284,900Active-- beds -- baths2,132 sq. ft.
201 E Main Street, Owensville, OH 45160
MLS# 1890307Listed by: PLUM TREE REALTY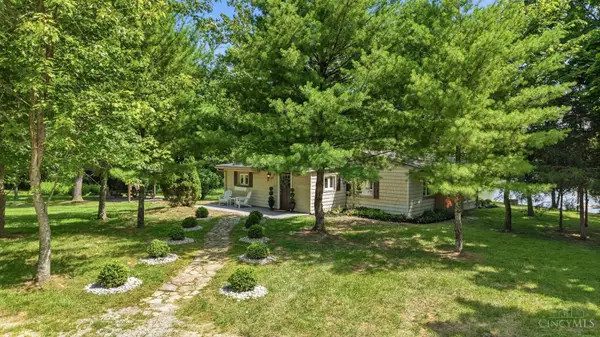 $349,900Active-- beds 1 baths1,010 sq. ft.
1632 Carey Lane, Stonelick Twp, OH 45103
MLS# 1889209Listed by: OHIO PROPERTY GROUP, LLC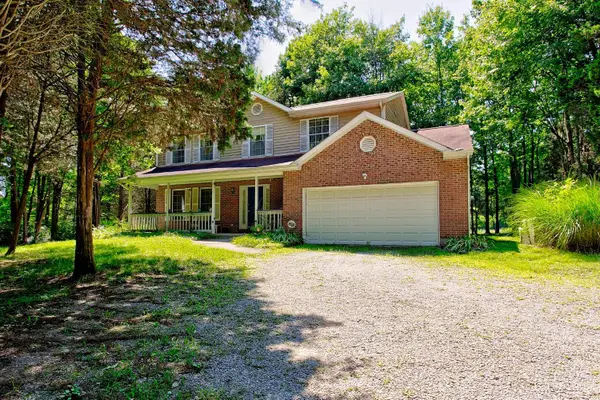 $375,000Pending3 beds 3 baths2,182 sq. ft.
5671 St Rt 132, Stonelick Twp, OH 45103
MLS# 1887762Listed by: COLDWELL BANKER REALTY $415,000Active3 beds 2 baths2,052 sq. ft.
4992 Pedersen Road, Stonelick Twp, OH 45103
MLS# 1887963Listed by: COLDWELL BANKER HERITAGE


Protect your home and budget from life's surprises with an Assurant Home Warranty, backed by a partner that supports you through every step of homeownership. Explore Plans.
©2026 Century 21 Real Estate LLC. All rights reserved. CENTURY 21®, the CENTURY 21 Logo and C21® are service marks owned by Century 21 Real Estate LLC. Century 21 Real Estate LLC fully supports the principles of the Fair Housing Act and the Equal Opportunity Act. Each office is independently owned and operated. Listing information is deemed reliable but not guaranteed accurate.