294 Harbor View Dr., Stout, OH 45684
Local realty services provided by:CENTURY 21 Empire Realty, S .E.
Listed by: nick rutman
Office: rutman realty group
MLS#:155724
Source:OH_GPAMLS
Price summary
- Price:$849,000
- Price per sq. ft.:$268.33
About this home
Newly constructed 2021 home located in Harbor View Estates! This property has over 3,000 sq. ft. of finished living space and sits on over 3 acres of land, with a pond. 4 bedrooms, 3.5 bathrooms, dedicated office space in the loft, and finished lower level.
Contact an agent
Home facts
- Year built:2021
- Listing ID #:155724
- Added:41 day(s) ago
- Updated:September 07, 2026 at 03:11 PM
Rooms and interior
- Bedrooms:4
- Total bathrooms:4
- Full bathrooms:3
- Half bathrooms:1
- Rooms Total:10
- Kitchen Description:Built-in Microwave, Dishwasher, Microwave, Range Hood, Range/Oven, Refrigerator
- Basement Description:Finished, Full
- Living area:3,164 sq. ft.
Heating and cooling
- Cooling:Central
Structure and exterior
- Roof:Asphalt
- Year built:2021
- Building area:3,164 sq. ft.
- Lot area:3.64 Acres
- Architectural Style:2 Story
- Foundation Description:Asphalt
- Levels:2 Story
Utilities
- Water:County
- Sewer:Septic Tank
Finances and disclosures
- Price:$849,000
- Price per sq. ft.:$268.33
Features and amenities
- Appliances:Microwave, Range/Oven, Refrigerator
New listings near 294 Harbor View Dr.
 $45,000Pending5.97 Acres
0 Us 52, Stout, OH 45684
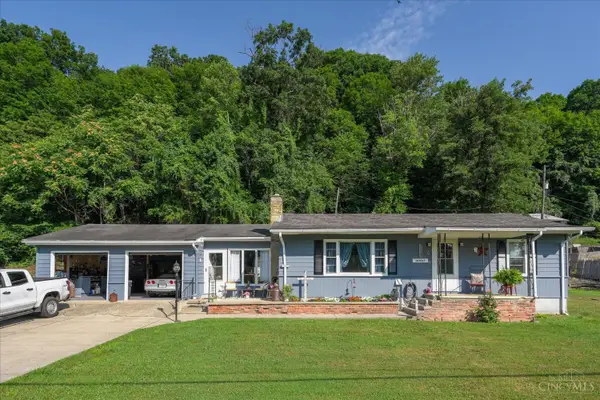
MLS# 155713Listed by: RUTMAN REALTY GROUP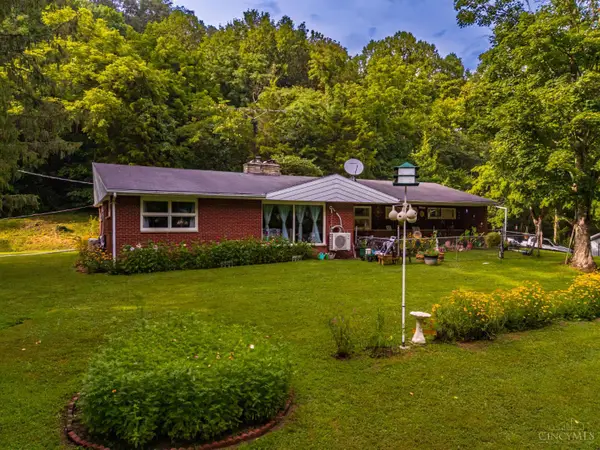 $259,000Active3 beds 1 baths1,770 sq. ft.
19100 Us Rt 52, Stout, OH 45684
MLS# 1887387Listed by: WILSON REALTORS, WEST UNION
 $199,900Active3 beds 2 baths988 sq. ft.
10087 Us Rt 52, Nile Twp, OH 45684
MLS# 1885962Listed by: WALKER REAL ESTATE ADVISORS $129,900Active3 beds 1 baths1,440 sq. ft.
5946 Churn Creek Rd, Stout, OH 45684
MLS# 155649Listed by: MAX SELLS REAL ESTATE, LLC
 $189,900Active56.16 Acres
0 Naces Run, Stout, OH 45663
MLS# 155645Listed by: CENTURY 21 EMPIRE REALTY SE $129,900Active3 beds 1 baths1,440 sq. ft.
5946 Churn Creek Road, Stout, OH 45684
MLS# 1874815Listed by: MAX SELLS REAL ESTATE, LLC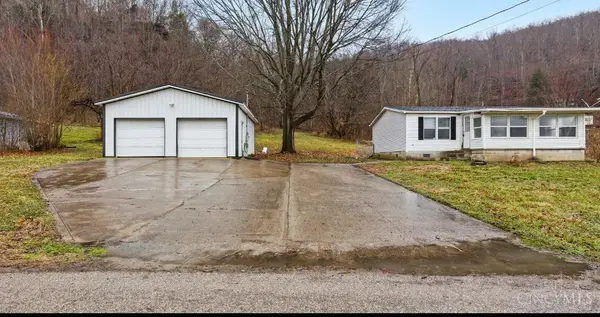 $132,900Pending2 beds 1 baths1,630 sq. ft.
21070 Us Rt 52, Stout, OH 45684
MLS# 1870695Listed by: PLUM TREE REALTY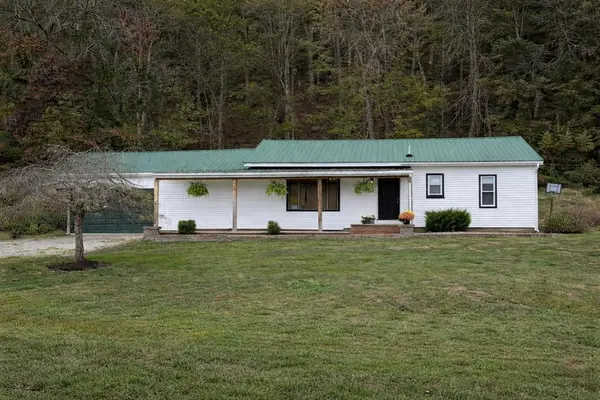 $150,000Pending3 beds 1 baths1,120 sq. ft.
10041 Us Highway 52, Stout, OH 45684
MLS# 155289Listed by: RUTMAN REALTY GROUP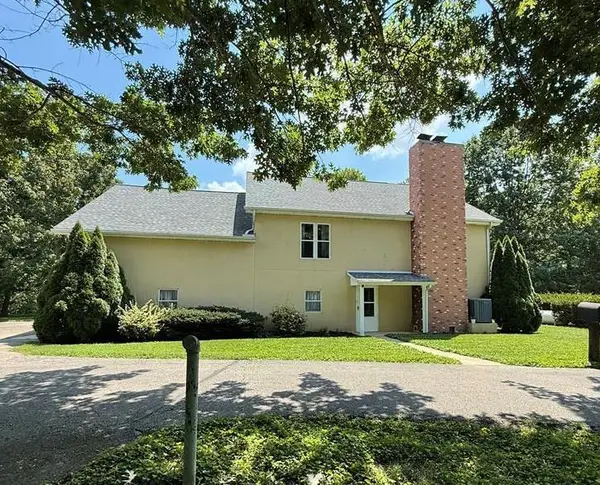 $550,000Pending5 beds 4 baths4,176 sq. ft.
142 Camp Alley, West Portsmouth, OH 45663
MLS# 154242Listed by: SINCLAIR REAL ESTATE


Protect your home and budget from life's surprises with an Assurant Home Warranty, backed by a partner that supports you through every step of homeownership. Explore Plans.
©2026 Century 21 Real Estate LLC. All rights reserved. CENTURY 21®, the CENTURY 21 Logo and C21® are service marks owned by Century 21 Real Estate LLC. Century 21 Real Estate LLC fully supports the principles of the Fair Housing Act and the Equal Opportunity Act. Each office is independently owned and operated. Listing information is deemed reliable but not guaranteed accurate.