
3840 Hile Road, Stow, OH 44224
Local realty services provided by:CENTURY 21 Lakeside Realty
Listed by: cynthia oakes
Office: high point real estate group
MLS#:5226720
Source:OH_NORMLS
Price summary
- Price:$234,500
- Price per sq. ft.:$176.85
About this home
Welcome home to 3840 Hile Road! Nestled on a quiet street in one of Stow's desirable neighborhoods, this beautifully updated 4-bedroom, 1.5-bath bungalow offers the perfect blend of modern style, thoughtful functionality, and everyday comfort.
Step inside to discover a bright, open concept living space where the sizeable living room flows effortlessly into the beautifully remodeled kitchen, creating an ideal layout for entertaining, holiday gatherings, or simply enjoying everyday life. The kitchen is a standout with granite countertops, abundant cabinetry, generous prep space, and a breakfast bar.
Convenience meets flexibility with a main-level primary bedroom, full bathroom, and first-floor laundry, offering the ease of one-floor living. Upstairs, you'll find three additional bedrooms along with a convenient half bath, providing plenty of space for family, guests, a home office, or hobbies.
Originally remodeled in 2017 and thoughtfully maintained with ongoing updates, this home offers peace of mind while maintaining a fresh, contemporary feel throughout. The full unfinished basement provides exceptional storage and endless potential for future finishing, while the detached one-car garage adds convenience and additional workspace.
Outside, enjoy a flat, spacious yard in a peaceful setting just minutes from shopping, restaurants, parks, schools, and major highways, making commuting and everyday errands a breeze.
If you've been searching for a move-in-ready home with modern updates, a functional floor plan, and an unbeatable Stow location, 3840 Hile Road is ready to welcome you to the neighborhood!...
Contact an agent
Home facts
- Year built:1950
- Subdivision & Development:Hile
- Listing ID #:5226720
- Added:49 day(s) ago
- Updated:August 29, 2026 at 07:37 AM
Rooms and interior
- Bedrooms:4
- Total bathrooms:2
- Full bathrooms:1
- Half bathrooms:1
- Rooms Total:9
- Kitchen Description:Dishwasher, Microwave, Range, Refrigerator
- Basement:Yes
- Basement Description:Full, Unfinished
- Living area:1,326 sq. ft.
Heating and cooling
- Cooling:Central Air
- Heating:Forced Air, Gas
- Central air:Yes
Structure and exterior
- Roof:Asphalt, Fiberglass
- Year built:1950
- Building area:1,326 sq. ft.
- Lot area:0.24 Acres
- Architectural Style:Bungalow
- Construction Materials:Vinyl Siding
- Levels:2 Story
Utilities
- Water:Public
- Sewer:Public Sewer
Finances and disclosures
- Price:$234,500
- Price per sq. ft.:$176.85
- Tax amount:$3,348 (2025)
Features and amenities
- Appliances:Dishwasher, Microwave, Range, Refrigerator, Washer
- Laundry features:Dryer, Washer
Parking
- Parking description:Detached, Garage, Paved
- Garage:Yes
- Garage spaces:1

New listings near 3840 Hile Road
- Open Sun, 11am to 12:30pmNew
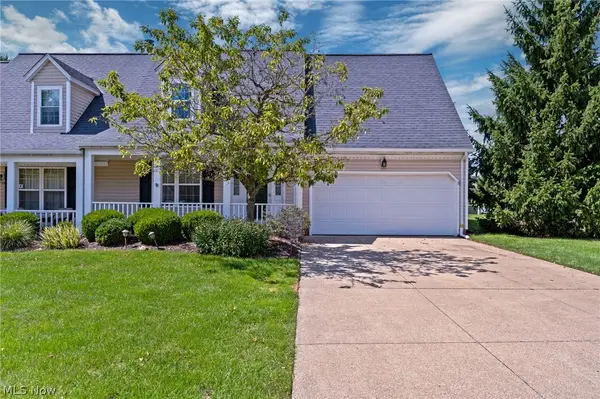 $245,000Active4 beds 3 baths1,868 sq. ft.
1980 Sandy Hook #32, Stow, OH 44224
MLS# 5239977Listed by: EXP REALTY, LLC. - New
 $414,900Active4 beds 3 baths2,182 sq. ft.
4587 Edgewater, Stow, OH 44224
MLS# 5214718Listed by: THE AGENCY CLEVELAND NORTHCOAST  $319,900Pending3 beds 3 baths1,789 sq. ft.
4222 Leewood Road, Stow, OH 44224
MLS# 5238224Listed by: EXP REALTY, LLC. $399,950Pending4 beds 3 baths2,726 sq. ft.
2879 Wexford Boulevard, Stow, OH 44224
MLS# 5238362Listed by: RE/MAX CROSSROADS PROPERTIES- New
 $285,000Active3 beds 2 baths1,794 sq. ft.
1512 Hanna Road, Stow, OH 44224
MLS# 5238645Listed by: RE/MAX INFINITY 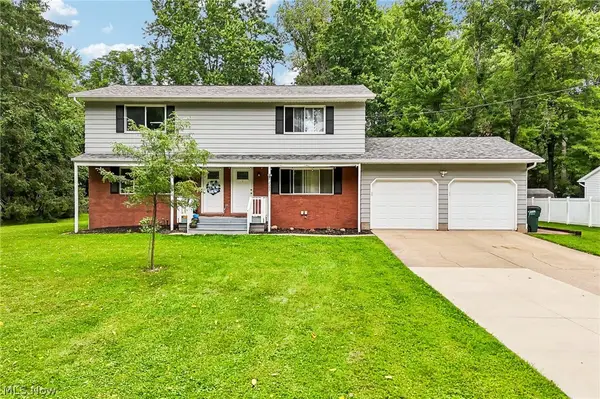 $299,900Pending4 beds 4 baths1,988 sq. ft.
2097 Samira Road, Stow, OH 44224
MLS# 5238361Listed by: REAL OF OHIO- New
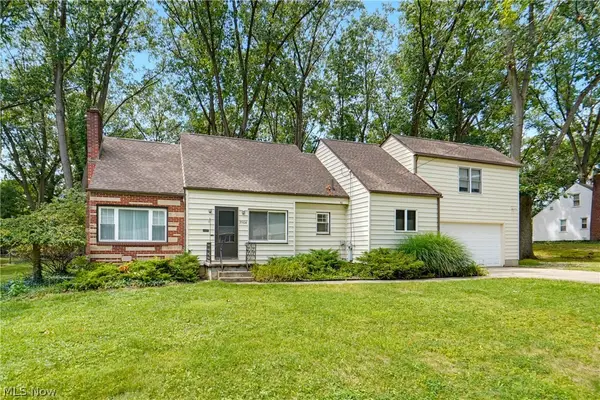 $329,900Active4 beds 3 baths2,733 sq. ft.
3504 Lakeview Boulevard, Stow, OH 44224
MLS# 5238579Listed by: EXP REALTY, LLC. - New
 $249,900Active3 beds 1 baths1,440 sq. ft.
2024 Marhofer Avenue, Stow, OH 44224
MLS# 5238581Listed by: EXP REALTY, LLC. - New
 $299,900Active4 beds 2 baths1,942 sq. ft.
5511 Pond Court, Stow, OH 44224
MLS# 5236962Listed by: MOSHOLDER REALTY INC.  $289,600Pending4 beds 2 baths1,930 sq. ft.
3838 Vira Road, Stow, OH 44224
MLS# 5237941Listed by: KELLER WILLIAMS CHERVENIC RLTY


Protect your home and budget from life's surprises with an Assurant Home Warranty, backed by a partner that supports you through every step of homeownership. Explore Plans.
©2026 Century 21 Real Estate LLC. All rights reserved. CENTURY 21®, the CENTURY 21 Logo and C21® are service marks owned by Century 21 Real Estate LLC. Century 21 Real Estate LLC fully supports the principles of the Fair Housing Act and the Equal Opportunity Act. Each office is independently owned and operated. Listing information is deemed reliable but not guaranteed accurate.