9304 June Drive, Streetsboro, OH 44241
Local realty services provided by:CENTURY 21 Darfus Realty
Listed by: joan elflein
Office: ohio broker direct
MLS#:5225576
Source:OH_NORMLS
Price summary
- Price:$284,500
- Price per sq. ft.:$165.41
About this home
PRICED BELOW RECENT APPRAISAL Welcome to this charming, updated ranch home nestled on one of Streetsboro's established and quiet neighborhoods. Significant mechanical improvements provide peace of mind and make this home truly turnkey! Including: newer roof, gutters, downspouts, windows, hot water tank, boiler, mini-split HVAC unit, tankless water heater, as well as, paint, trim, and flooring throughout! The living room greets you with an abundant amount of natural light flowing into an expansive eat in kitchen, offering significant cabinet and counter space perfect for hosting, with updated tile flooring, countertops, and stainless-steel appliances. Off the large dinette is an addition adding generous square footage, perfect for a family room or playroom. The bedrooms offer ample space and flexibility for guest accommodation or office. The home also features two beautiful renovated bathrooms and a large laundry room equipped with upper and lower cabinets and countertop. Unwind or entertain on the spacious patio overlooking a fully fenced backyard. Additional highlights include an oversized 1.5 car garage, ideal for a workshop, home gym, or extra storage, plus attic access for even more space, a gravel parking pad off the cement driveway, and a large shed. Just a short walk to the community splash pad and the city’s planned all-inclusive playground! Conveniently located minutes from various dining options, schools, local parks, healthcare, and major commuter routes. Enjoy a comfortable, low-maintenance home in an unbeatable location that puts everything right at your doorstep! Perfect for the growing family or someone seeking to simplify their living space. Secure a private showing before it’s gone!...
Contact an agent
Home facts
- Year built:1970
- Listing ID #:5225576
- Added:19 day(s) ago
- Updated:July 28, 2026 at 07:44 AM
Rooms and interior
- Bedrooms:3
- Total bathrooms:2
- Full bathrooms:2
- Kitchen Description:Dishwasher, Microwave, Range, Refrigerator
- Living area:1,720 sq. ft.
Heating and cooling
- Heating:Baseboard
Structure and exterior
- Roof:Shingle
- Year built:1970
- Building area:1,720 sq. ft.
- Lot area:0.35 Acres
- Architectural Style:Ranch
- Construction Materials:Vinyl Siding
- Exterior Features:Patio, Porch
- Foundation Description:Slab
- Levels:1 Story
Utilities
- Water:Public
- Sewer:Public Sewer
Finances and disclosures
- Price:$284,500
- Price per sq. ft.:$165.41
- Tax amount:$2,960 (2025)
Features and amenities
- Appliances:Dishwasher, Microwave, Range, Refrigerator
- Amenities:Smoke Detectors
Parking
- Parking description:Attached, Carport, Driveway, Garage
- Garage:Yes
- Garage spaces:1

New listings near 9304 June Drive
- New
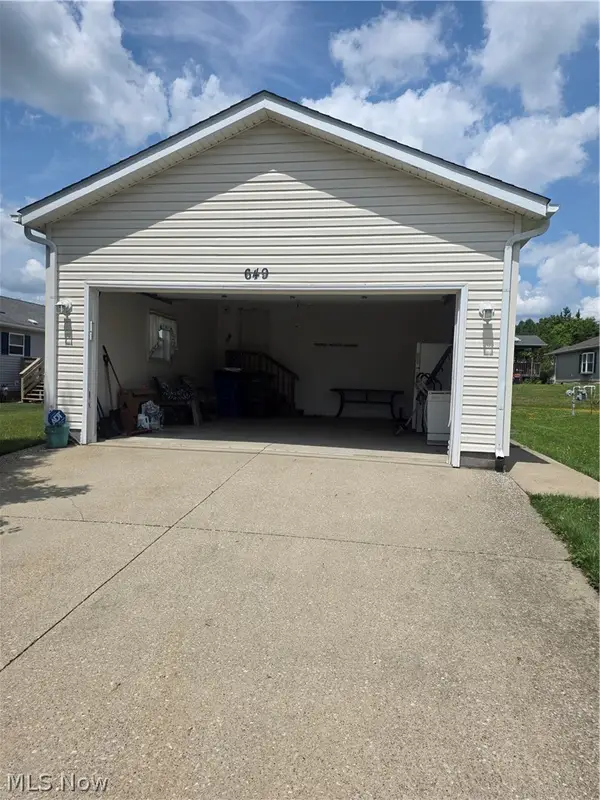 $145,000Active3 beds 2 baths
649 Kingfisher Court, Streetsboro, OH 44241
MLS# 5231005Listed by: KELLER WILLIAMS GREATER METROPOLITAN - New
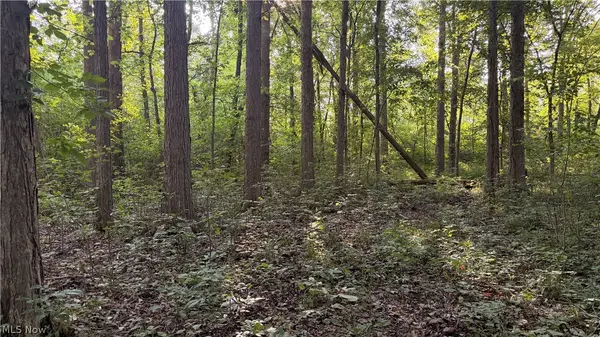 $0Active43.58 Acres
St Route 43, Streetsboro, OH 44241
MLS# 5230626Listed by: WHITETAIL PROPERTIES REAL ESTATE LLC - New
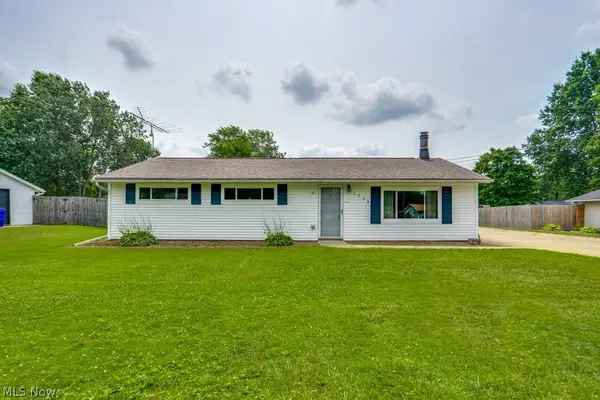
 $244,900Active3 beds 1 baths1,170 sq. ft.
1756 Evergreen Drive, Streetsboro, OH 44241
MLS# 5230876Listed by: CENTURY 21 CAROLYN RILEY RL. EST. SRVCS, INC. - New
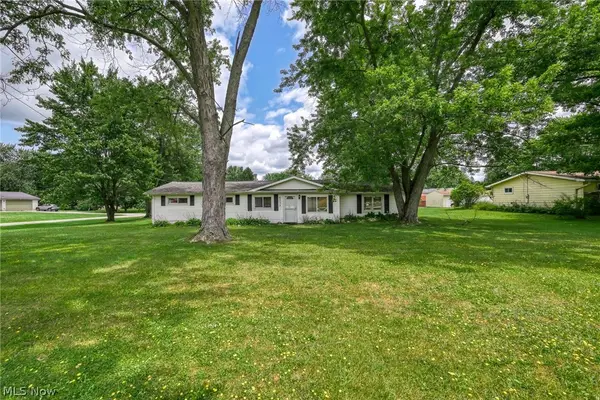 $199,000Active3 beds 2 baths1,544 sq. ft.
8754 State Route 14, Streetsboro, OH 44241
MLS# 5230622Listed by: CUTLER REAL ESTATE - New
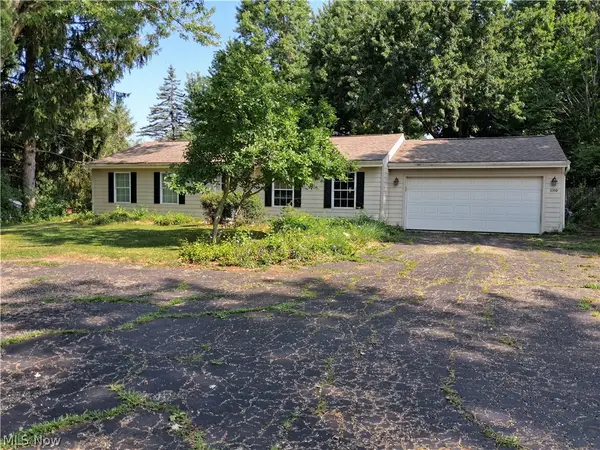 $250,000Active3 beds 2 baths1,196 sq. ft.
1059 State Route 303 Highway, Streetsboro, OH 44241
MLS# 5230315Listed by: CENTURY REALTY CO. - New
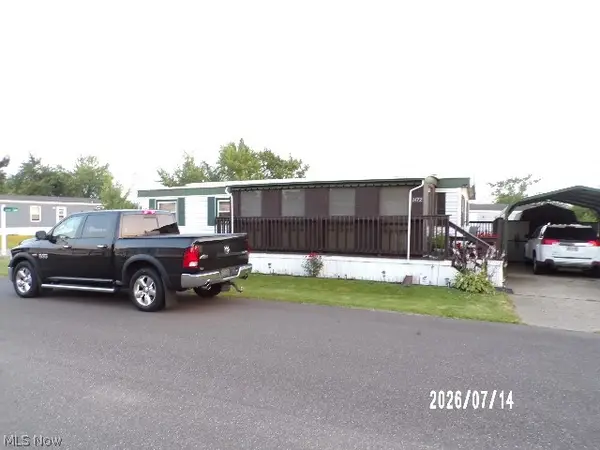 $49,000Active2 beds 2 baths980 sq. ft.
1472 Lancelot Street, Streetsboro, OH 44241
MLS# 5229992Listed by: COLDWELL BANKER SCHMIDT REALTY - New
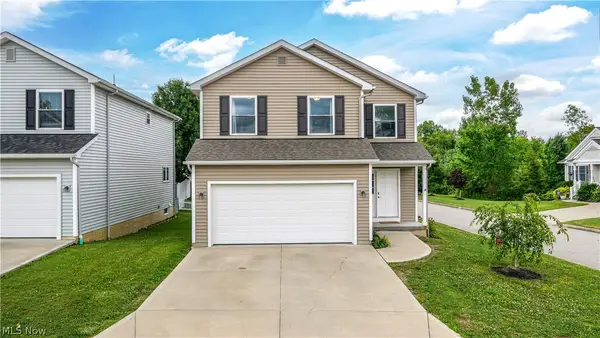 $349,900Active3 beds 3 baths1,525 sq. ft.
1010 Ashwood Lane, Streetsboro, OH 44241
MLS# 5230119Listed by: CENTURY 21 DEPIERO & ASSOCIATES, INC. 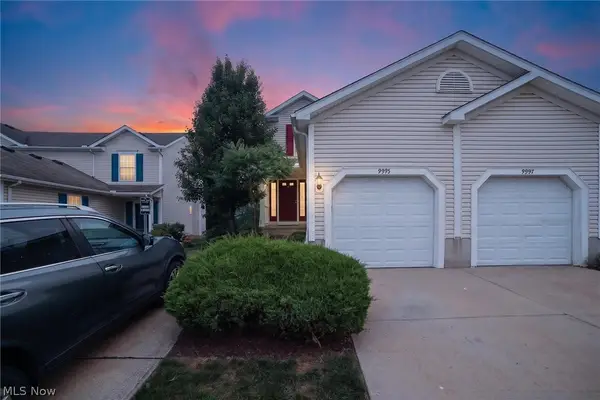 $210,000Pending2 beds 2 baths1,080 sq. ft.
9995 Beverly Lane, Streetsboro, OH 44241
MLS# 5228651Listed by: CENTURY 21 DEPIERO & ASSOCIATES, INC.- New
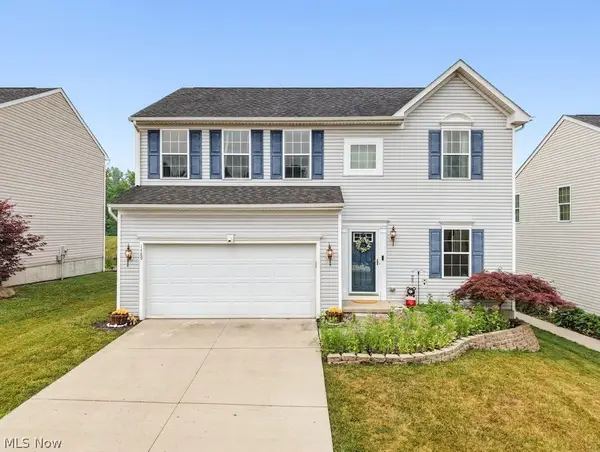 $414,900Active4 beds 4 baths2,981 sq. ft.
1489 Crescent Drive, Streetsboro, OH 44241
MLS# 5227962Listed by: EXP REALTY, LLC. 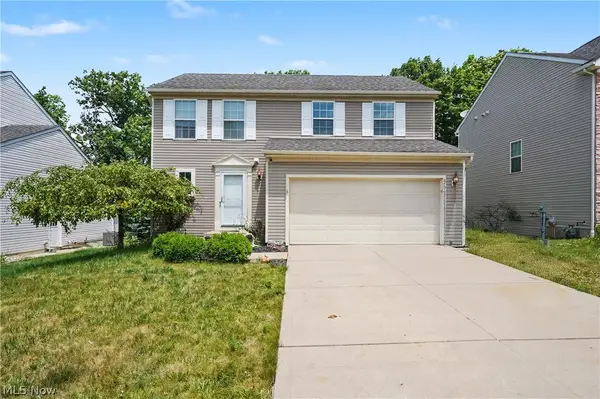 $389,900Active3 beds 3 baths2,468 sq. ft.
8794 Kelly Lane, Streetsboro, OH 44241
MLS# 5218523Listed by: KELLER WILLIAMS CHERVENIC RLTY


Protect your home and budget from life's surprises with an Assurant Home Warranty, backed by a partner that supports you through every step of homeownership. Explore Plans.
©2026 Century 21 Real Estate LLC. All rights reserved. CENTURY 21®, the CENTURY 21 Logo and C21® are service marks owned by Century 21 Real Estate LLC. Century 21 Real Estate LLC fully supports the principles of the Fair Housing Act and the Equal Opportunity Act. Each office is independently owned and operated. Listing information is deemed reliable but not guaranteed accurate.