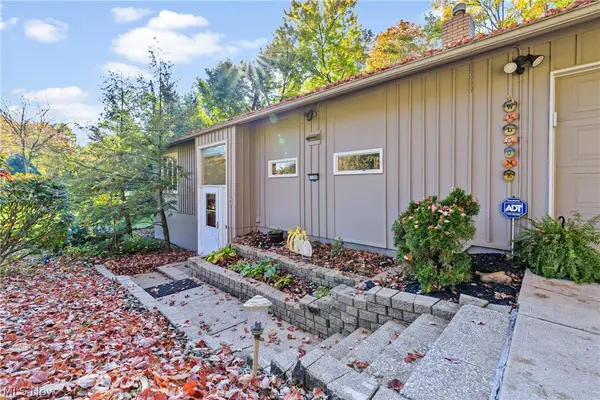
18492 Bunker Hill Drive, Strongsville, OH 44136
Local realty services provided by:CENTURY 21 HomeStar
Listed by: jeffrey peterson
Office: berkshire hathaway homeservices stouffer realty
MLS#:5256242
Source:OH_NORMLS
Price summary
- Price:$450,000
- Price per sq. ft.:$140.63
- Monthly HOA dues:$49.58
About this home
Welcome to the prestigious Monticello of High Point Cluster Homes, where architectural charm meets effortless one-floor living! Built in 2013 and meticulously maintained by its original owner, this beautiful 3-bedroom, 2-full-bath ranch offers an inviting blend of style, comfort, and functionality.
Step inside to discover soaring vaulted ceilings and a bright, open-concept floor plan that seamlessly connects the kitchen, dining, and living areas—perfect for both everyday living and entertaining. Engineered hardwood flooring adds warmth and elegance to the kitchen and dining spaces, while plush carpeting creates a comfortable atmosphere throughout the living room and bedrooms.
The thoughtfully designed layout features a spacious main-floor primary suite, offering convenience and privacy. A charming sunroom sitting area provides the perfect place to enjoy your morning coffee or unwind with a good book. Step through the patio door onto the beautiful stamped concrete patio, ideal for outdoor relaxation and entertaining.
Additional highlights include an attached two-car garage with a durable, non-slip floor surface....
Contact an agent
Home facts
- Year built:2013
- Listing ID #:5256242
- Added:1 day(s) ago
- Updated:October 28, 2026 at 03:44 AM
Rooms and interior
- Bedrooms:3
- Total bathrooms:2
- Full bathrooms:2
- Rooms Total:8
- Kitchen Description:Dishwasher, Range, Refrigerator
- Basement:Yes
- Basement Description:Finished
- Living area:3,200 sq. ft.
Heating and cooling
- Cooling:Central Air
- Heating:Forced Air, Gas
- Central air:Yes
Structure and exterior
- Roof:Asphalt
- Year built:2013
- Building area:3,200 sq. ft.
- Lot area:0.64 Acres
- Architectural Style:Conventional
- Construction Materials:Vinyl Siding
- Levels:1 Story, 1 Story
Utilities
- Water:Public
- Sewer:Public Sewer
Finances and disclosures
- Price:$450,000
- Price per sq. ft.:$140.63
- Tax amount:$6,465 (2025)
Features and amenities
- Appliances:Dishwasher, Range, Refrigerator, Washer
- Laundry features:Dryer, Washer
Parking
- Parking description:Driveway
- Garage:Yes
- Garage spaces:2

New listings near 18492 Bunker Hill Drive
- New
 $490,000Active4 beds 3 baths2,316 sq. ft.
17303 Ridge Creek Road, Strongsville, OH 44136
MLS# 5255878Listed by: KELLER WILLIAMS ELEVATE - New
 $299,900Active2 beds 1 baths1,120 sq. ft.
10347 Prospect Road, Strongsville, OH 44149
MLS# 5254927Listed by: EXP REALTY, LLC.  $619,900Pending4 beds 4 baths4,358 sq. ft.
11627 Fox Grove, Strongsville, OH 44149
MLS# 5254364Listed by: KELLER WILLIAMS ELEVATE- New
 $425,000Active3 beds 3 baths2,457 sq. ft.
15271 Oak Hollow Lane, Strongsville, OH 44149
MLS# 5254793Listed by: EXP REALTY, LLC. - New
 $234,900Active2 beds 1 baths1,800 sq. ft.
11651 Webster Road, Strongsville, OH 44136
MLS# 5254546Listed by: PREMIER AGENT NETWORK  $389,000Active4 beds 3 baths2,744 sq. ft.
17880 N Inlet Drive, Strongsville, OH 44136
MLS# 5253048Listed by: RUSSELL REAL ESTATE SERVICES $449,900Active5 beds 3 baths3,214 sq. ft.
17167 Misty Lake Drive, Strongsville, OH 44136
MLS# 5252321Listed by: RUSSELL REAL ESTATE SERVICES $289,900Active3 beds 2 baths2,132 sq. ft.
19289 Westwood Drive, Strongsville, OH 44149
MLS# 5252967Listed by: COLDWELL BANKER SCHMIDT REALTY
 $287,000Pending3 beds 3 baths1,792 sq. ft.
14635 Settlers Way #159, Strongsville, OH 44149
MLS# 5253434Listed by: CENTURY 21 HOMESTAR


Protect your home and budget from life's surprises with an Assurant Home Warranty, backed by a partner that supports you through every step of homeownership. Explore Plans.
©2026 Century 21 Real Estate LLC. All rights reserved. CENTURY 21®, the CENTURY 21 Logo and C21® are service marks owned by Century 21 Real Estate LLC. Century 21 Real Estate LLC fully supports the principles of the Fair Housing Act and the Equal Opportunity Act. Each office is independently owned and operated. Listing information is deemed reliable but not guaranteed accurate.