
19474 Benbow Road, Strongsville, OH 44136
Local realty services provided by:CENTURY 21 Full Service Realty
Listed by: zachery s rollins
Office: exp realty, llc.
MLS#:5213388
Source:OH_NORMLS
Price summary
- Price:$469,900
- Price per sq. ft.:$168.73
About this home
If you are looking for one of the most convenient locations in NE Ohio, you have to check this one out! Located close to shopping, highway access and metro parks, this home sits on over a half acre lot and is absolutely gorgeous inside! Completely updated from top to bottom, all you'll want to do is unpack and make it your own! The stunning kitchen with quartz counter tops, stainless steel appliances, and tile backsplash would be any cooks dream. This home is great for entertaining with large living and dining spaces. There is also a wood burning fireplace in the family room. There are 4 spacious bedrooms including a primary suite with walk in closet and attached bath. The home also has main floor laundry and a two car attached garage. There is a beautiful paver patio off the rear of the home, and a large outbuilding on the backside of the lot. This one truly should be seen in person to appreciate all it has to offer. Call today for your personal tour!
Contact an agent
Home facts
- Year built:1976
- Listing ID #:5213388
- Added:58 day(s) ago
- Updated:July 25, 2026 at 07:36 AM
Rooms and interior
- Bedrooms:4
- Total bathrooms:3
- Full bathrooms:3
- Rooms Total:9
- Kitchen Description:Dishwasher, Range, Refrigerator
- Living area:2,785 sq. ft.
Heating and cooling
- Cooling:Central Air
- Heating:Forced Air, Gas
- Central air:Yes
Structure and exterior
- Roof:Asphalt, Fiberglass
- Year built:1976
- Building area:2,785 sq. ft.
- Lot area:0.57 Acres
- Architectural Style:Ranch
- Construction Materials:Brick
- Foundation Description:Slab
- Levels:1 Story, 1 Story
Utilities
- Water:Public
- Sewer:Septic Tank
Finances and disclosures
- Price:$469,900
- Price per sq. ft.:$168.73
- Tax amount:$5,072 (2025)
Features and amenities
- Appliances:Dishwasher, Range, Refrigerator
Parking
- Parking description:Attached, Driveway, Garage
- Garage:Yes
- Garage spaces:2

New listings near 19474 Benbow Road
- Open Sat, 11am to 2pmNew
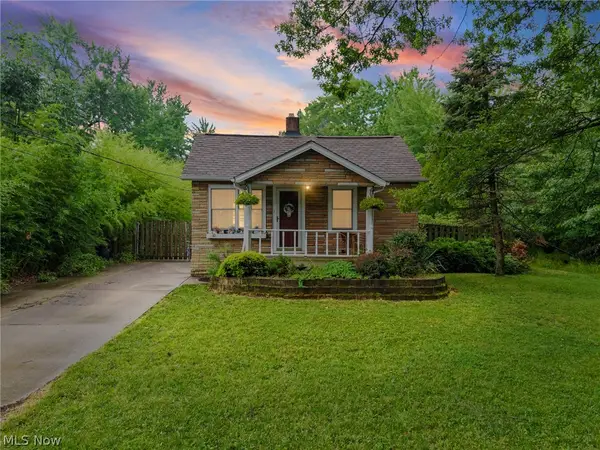 $400,000Active1 beds 1 baths1,392 sq. ft.
21073 Morris Drive, Strongsville, OH 44149
MLS# 5230715Listed by: RE/MAX REVEALTY - New
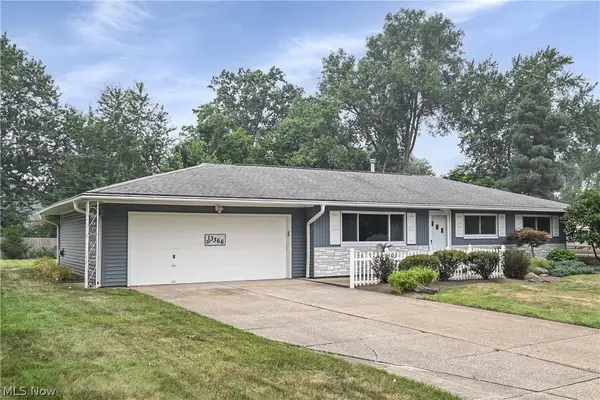 $349,000Active3 beds 2 baths1,140 sq. ft.
13366 Richards Drive, Strongsville, OH 44149
MLS# 5229477Listed by: RE/MAX OMEGA - Open Sun, 12 to 2pmNew
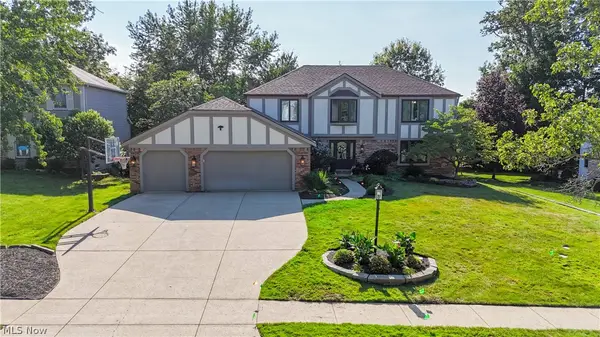 $524,999Active4 beds 4 baths4,473 sq. ft.
18510 Heritage Trail, Strongsville, OH 44136
MLS# 5229689Listed by: SKYMOUNT REALTY, LLC - New
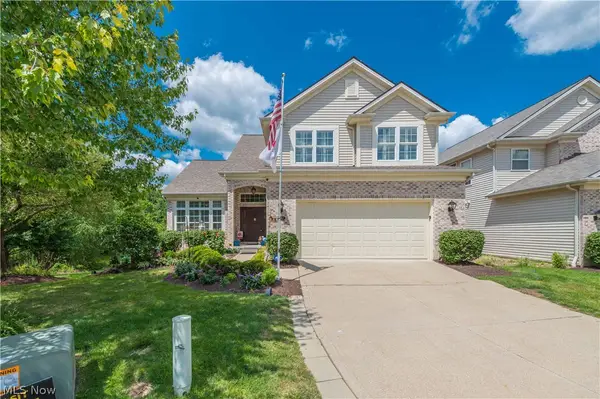 $549,900Active3 beds 4 baths4,340 sq. ft.
20521 Leana Court, Strongsville, OH 44149
MLS# 5230534Listed by: RUSSELL REAL ESTATE SERVICES - Open Sat, 2 to 4pmNew
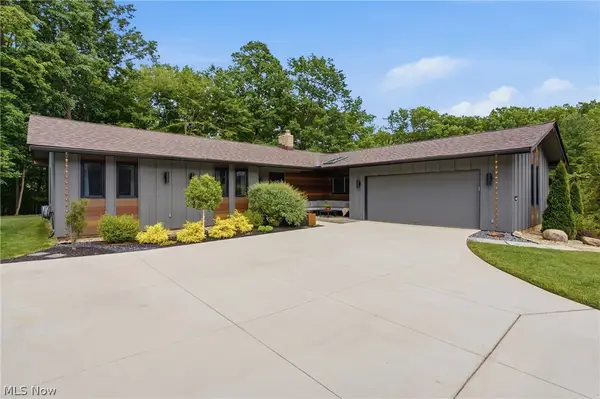 $549,900Active4 beds 3 baths2,808 sq. ft.
19752 Deer Run Lane, Strongsville, OH 44149
MLS# 5229433Listed by: KELLER WILLIAMS ELEVATE - Open Sat, 10am to 12pmNew
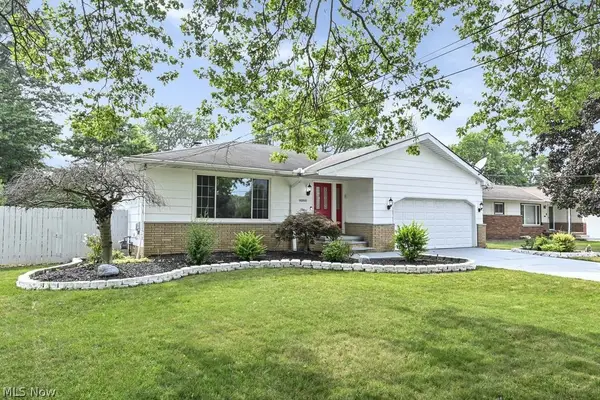 $314,900Active3 beds 2 baths2,082 sq. ft.
8088 Wesley Drive, Strongsville, OH 44136
MLS# 5228744Listed by: RE/MAX ABOVE & BEYOND - New
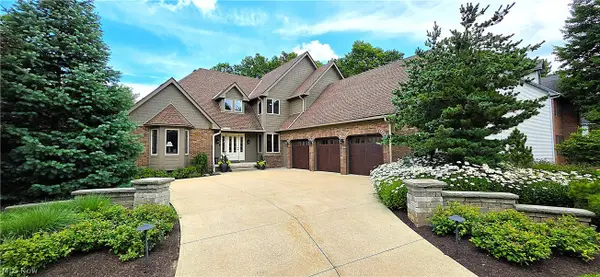 $675,000Active4 beds 4 baths4,249 sq. ft.
14578 Windsor Castle, Strongsville, OH 44149
MLS# 5229627Listed by: RE/MAX ABOVE & BEYOND - Open Sun, 11am to 1pm
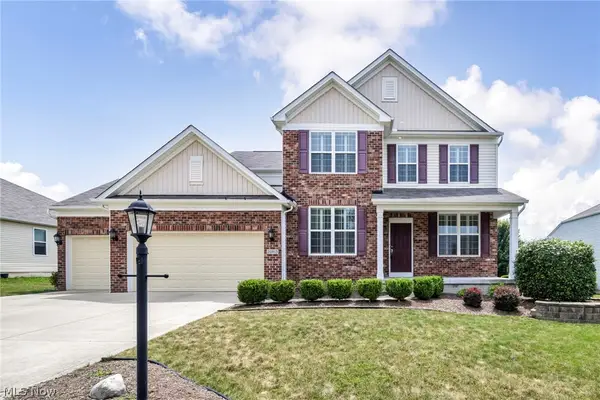 $575,000Pending4 beds 3 baths3,296 sq. ft.
20813 North Greystone Drive, Strongsville, OH 44149
MLS# 5228707Listed by: EXP REALTY, LLC. - Open Sun, 4 to 6pmNew
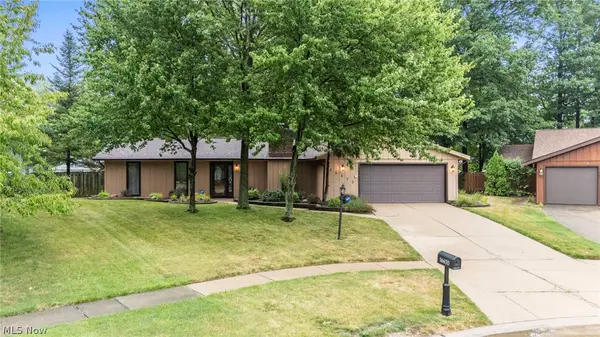 $355,000Active3 beds 2 baths1,920 sq. ft.
16670 Aspen Circle, Strongsville, OH 44136
MLS# 5229593Listed by: RUSSELL REAL ESTATE SERVICES - New
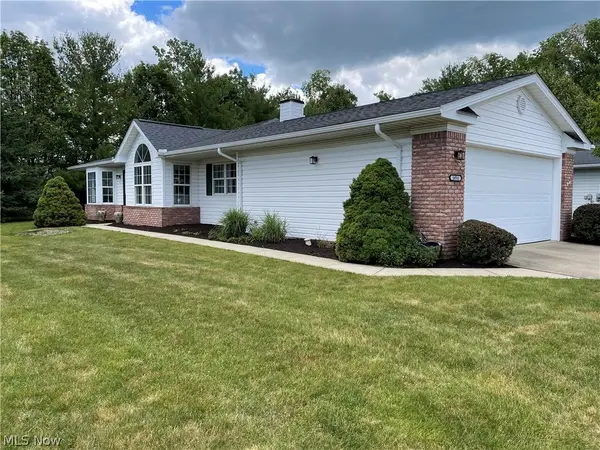 $289,900Active3 beds 2 baths1,527 sq. ft.
18511 Woodhaven Drive, Strongsville, OH 44149
MLS# 5219263Listed by: RUSSELL REAL ESTATE SERVICES


Protect your home and budget from life's surprises with an Assurant Home Warranty, backed by a partner that supports you through every step of homeownership. Explore Plans.
©2026 Century 21 Real Estate LLC. All rights reserved. CENTURY 21®, the CENTURY 21 Logo and C21® are service marks owned by Century 21 Real Estate LLC. Century 21 Real Estate LLC fully supports the principles of the Fair Housing Act and the Equal Opportunity Act. Each office is independently owned and operated. Listing information is deemed reliable but not guaranteed accurate.