
20521 Leana Court, Strongsville, OH 44149
Local realty services provided by:CENTURY 21 Darfus Realty
Listed by: paul r rossman jr
Office: russell real estate services
MLS#:5230534
Source:OH_NORMLS
Price summary
- Price:$549,900
- Price per sq. ft.:$126.71
- Monthly HOA dues:$60.42
About this home
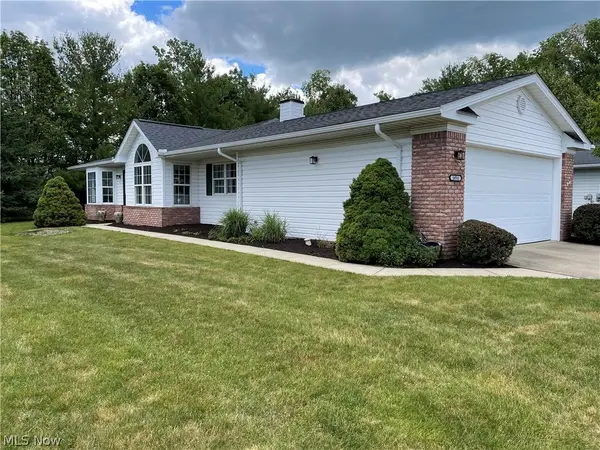
Welcome to this exceptional oversized cluster home on a premium lot in the highly desirable Waterford Crossing community, offering luxury finishes, generous living space, and carefree, low-maintenance living. This beautifully updated 3-bedroom, 3.5-bath home with office showcases custom craftsmanship throughout, including extensive trim work, elegant crown molding, newer ceramic tile flooring, and an open floor plan designed for comfortable living and entertaining. The stunning custom kitchen features handcrafted cabinetry, Pine ceilings, granite countertops, a premium stainless steel appliance package. The dramatic two-story great room boasts soaring vaulted ceilings, a gas fireplace, and an abundance of natural light. The first-floor primary suite offers a spacious walk-in closet with custom built-ins and a luxurious en-suite bath featuring a large jetted soaking tub, tiled walk-in shower, and granite counters. A private first-floor office/Flex room provides the perfect work-from-home space. Upstairs you'll find two generously sized bedrooms, a full bath, and a versatile loft. The finished lower level is designed for entertaining and flexible living, featuring a second kitchen/bar, an expansive recreation/movie room with a fireplace, a second professional office or flex room with a walk-in closet, and a full bath with an oversized tub/shower combination, perfect for guests or multi-generational living. This one-of-a-kind home offers the perfect combination of luxury, functionality, and low-maintenance living in one of Strongsville's most sought-after neighborhoods. Neighborhood amenities include community pool, tennis courts and playground. Additional updates include: Trex deck, roof(2020),siding(2026),Infinity HVAC. Sellers are Licensed real estate agents....
Contact an agent
Home facts
- Year built:2005
- Listing ID #:5230534
- Added:1 day(s) ago
- Updated:July 25, 2026 at 12:44 AM
Rooms and interior
- Bedrooms:3
- Total bathrooms:4
- Full bathrooms:3
- Half bathrooms:1
- Kitchen Description:Dishwasher, Disposal, Microwave, Range, Refrigerator
- Basement:Yes
- Basement Description:Finished, Full
- Living area:4,340 sq. ft.
Heating and cooling
- Cooling:Central Air
- Heating:Forced Air, Gas
- Central air:Yes
Structure and exterior
- Roof:Asphalt, Fiberglass, Shingle
- Year built:2005
- Building area:4,340 sq. ft.
- Lot area:0.2 Acres
- Lot Features:Level
- Architectural Style:Colonial
- Construction Materials:Brick, Vinyl Siding
- Exterior Features:Deck, Level, Patio, Porch
- Levels:2 Stories, 2 Story
Utilities
- Water:Public
- Sewer:Public Sewer
Finances and disclosures
- Price:$549,900
- Price per sq. ft.:$126.71
- Tax amount:$6,936 (2025)
Features and amenities
- Appliances:Dishwasher, Disposal, Microwave, Range, Refrigerator
- Amenities:Smoke Detectors
- Pool features:Community
Parking
- Parking description:Attached, Driveway, Garage
- Garage:Yes
- Garage spaces:2

New listings near 20521 Leana Court
- Open Sat, 11am to 2pmNew
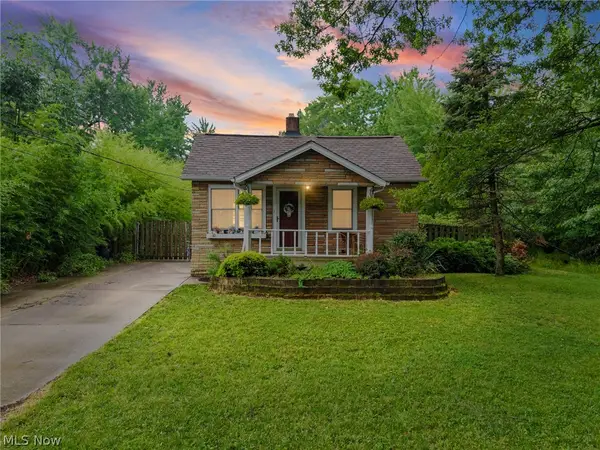 $400,000Active1 beds 1 baths1,392 sq. ft.
21073 Morris Drive, Strongsville, OH 44149
MLS# 5230715Listed by: RE/MAX REVEALTY - New
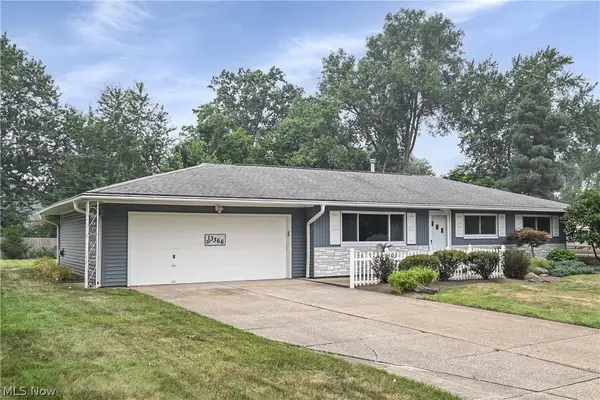 $349,000Active3 beds 2 baths1,140 sq. ft.
13366 Richards Drive, Strongsville, OH 44149
MLS# 5229477Listed by: RE/MAX OMEGA - New
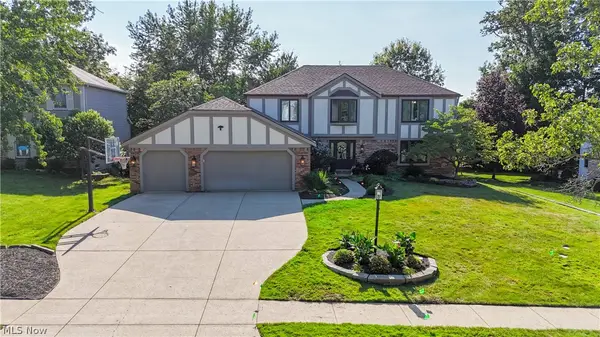 $524,999Active4 beds 4 baths4,473 sq. ft.
18510 Heritage Trail, Strongsville, OH 44136
MLS# 5229689Listed by: SKYMOUNT REALTY, LLC - Open Sat, 2 to 4pmNew
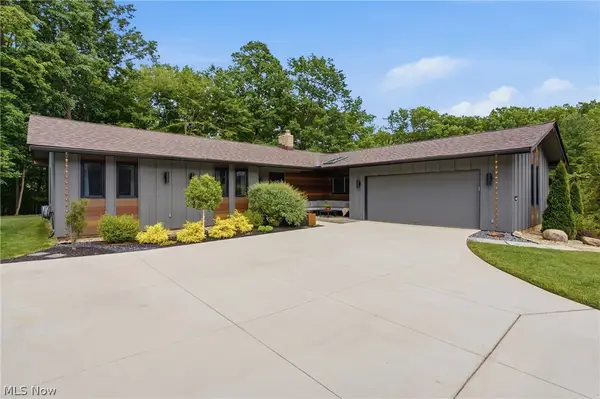 $549,900Active4 beds 3 baths2,808 sq. ft.
19752 Deer Run Lane, Strongsville, OH 44149
MLS# 5229433Listed by: KELLER WILLIAMS ELEVATE - Open Sat, 10am to 12pmNew
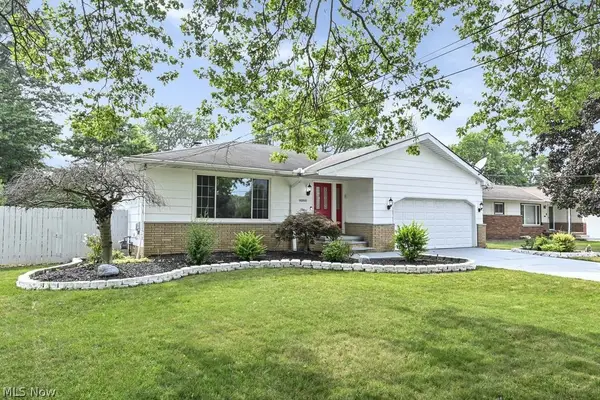 $314,900Active3 beds 2 baths2,082 sq. ft.
8088 Wesley Drive, Strongsville, OH 44136
MLS# 5228744Listed by: RE/MAX ABOVE & BEYOND - New
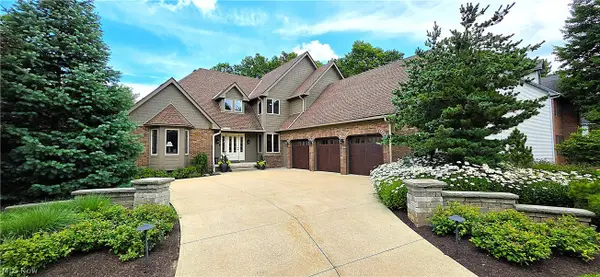 $675,000Active4 beds 4 baths4,249 sq. ft.
14578 Windsor Castle, Strongsville, OH 44149
MLS# 5229627Listed by: RE/MAX ABOVE & BEYOND - Open Sun, 11am to 1pmNew
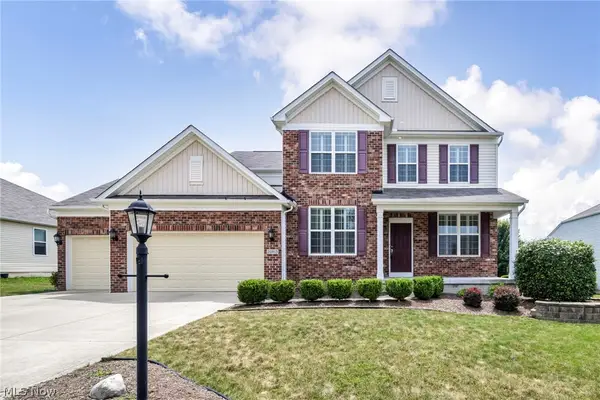 $575,000Active4 beds 3 baths3,296 sq. ft.
20813 North Greystone Drive, Strongsville, OH 44149
MLS# 5228707Listed by: EXP REALTY, LLC. - Open Sun, 4 to 6pmNew
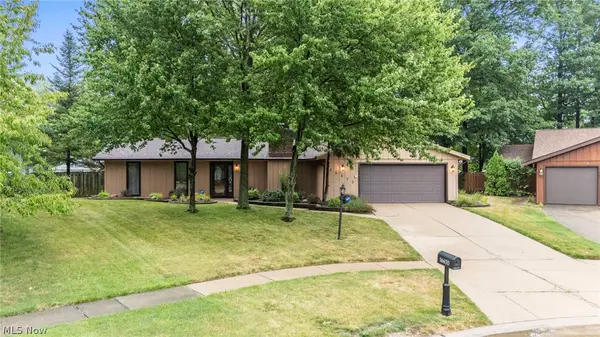 $355,000Active3 beds 2 baths1,920 sq. ft.
16670 Aspen Circle, Strongsville, OH 44136
MLS# 5229593Listed by: RUSSELL REAL ESTATE SERVICES - New
 $289,900Active3 beds 2 baths1,527 sq. ft.
18511 Woodhaven Drive, Strongsville, OH 44149
MLS# 5219263Listed by: RUSSELL REAL ESTATE SERVICES


Protect your home and budget from life's surprises with an Assurant Home Warranty, backed by a partner that supports you through every step of homeownership. Explore Plans.
©2026 Century 21 Real Estate LLC. All rights reserved. CENTURY 21®, the CENTURY 21 Logo and C21® are service marks owned by Century 21 Real Estate LLC. Century 21 Real Estate LLC fully supports the principles of the Fair Housing Act and the Equal Opportunity Act. Each office is independently owned and operated. Listing information is deemed reliable but not guaranteed accurate.