
28 Walnut Street, Struthers, OH 44471
Local realty services provided by:CENTURY 21 HomeStar
Listed by: lisa a mariani
Office: brokers realty group
MLS#:5254513
Source:OH_NORMLS
Price summary
- Price:$172,000
- Price per sq. ft.:$90.15
About this home
Three floors of bright and inviting, move-in-ready living space await this darling Struthers home! Veiled by colorful trees, enjoy the covered front porch where you can soak up the warm autumn afternoons. An outstretched driveway leads to a two-car detached garage and a raised rear patio that spills into the fenced-in portion of the backyard. Step inside to find a spacious, carpeted living room where the window lined surroundings join the clean, grey and white colored walls. The sculpted archway besets the daring formal dining room where the recessed, shelf window introduces plenty of sunshine. Hardwood style flooring runs underfoot. Around the corner, a gracious kitchen finds both overhead skylights and an adjoining cubby area for an easy home office. Upstairs, the trio of bedrooms delight with sizeable footprints and colorful appointments. They are joined by an oversized full bath and its multitude of cabinets. On the third floor, two additional potential bedrooms divide the top floor. Laundry and storage can be found at the basement level. New windows, AC, furnace and HWT, and new sewage drain pipe from 2nd floor to street....
Contact an agent
Home facts
- Year built:1918
- Subdivision & Development:Struthers City
- Listing ID #:5254513
- Added:2 day(s) ago
- Updated:October 24, 2026 at 06:53 PM
Rooms and interior
- Bedrooms:4
- Total bathrooms:2
- Full bathrooms:1
- Half bathrooms:1
- Rooms Total:6
- Kitchen Description:Dishwasher, Range
- Basement:Yes
- Basement Description:Full
- Living area:1,908 sq. ft.
Heating and cooling
- Cooling:Central Air
- Heating:Forced Air, Gas
- Central air:Yes
Structure and exterior
- Roof:Asphalt, Fiberglass
- Year built:1918
- Building area:1,908 sq. ft.
- Lot area:0.17 Acres
- Architectural Style:Conventional
- Construction Materials:Vinyl Siding
- Exterior Features:Porch
- Levels:2 Story, 3 Stories
Utilities
- Water:Public
- Sewer:Public Sewer
Finances and disclosures
- Price:$172,000
- Price per sq. ft.:$90.15
- Tax amount:$1,286 (2025)
Features and amenities
- Appliances:Dishwasher, Range, Washer
- Laundry features:Dryer, Washer
Parking
- Parking description:Detached, Garage
- Garage:Yes
- Garage spaces:2

New listings near 28 Walnut Street
- New
 $139,900Active3 beds 2 baths1,173 sq. ft.
79 Hawthorne Street, Struthers, OH 44471
MLS# 5255117Listed by: GONATAS REAL ESTATE LLC - New
 $245,000Active3 beds 2 baths
601 5th Street, Struthers, OH 44471
MLS# 5254807Listed by: COLDWELL BANKER EVENBAY REAL ESTATE LLC - New
 $175,000Active3 beds 2 baths
151 Oakview Avenue, Struthers, OH 44471
MLS# 5254333Listed by: JOSEPH WALTER REALTY, LLC. 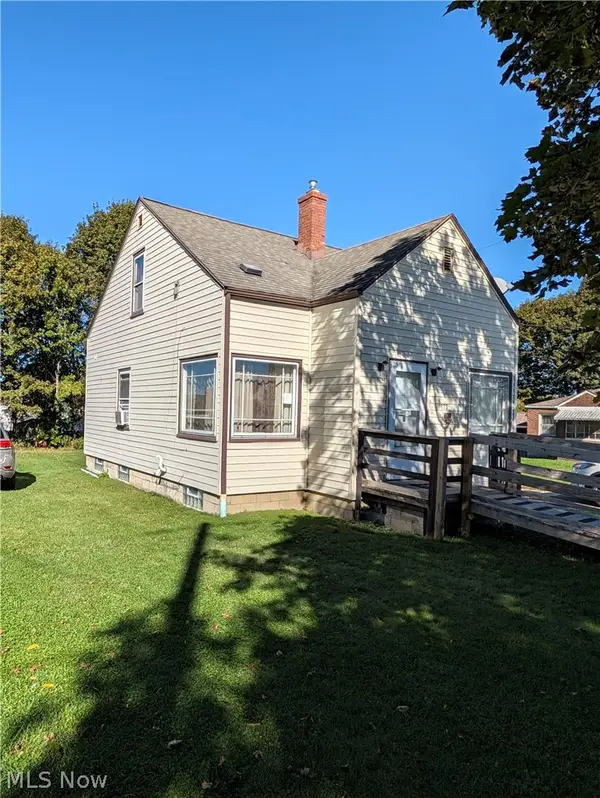 $59,900Activeundercontract2 beds 1 baths612 sq. ft.
173 Como Avenue, Struthers, OH 44471
MLS# 5253844Listed by: KELLER WILLIAMS CHERVENIC RLTY- New
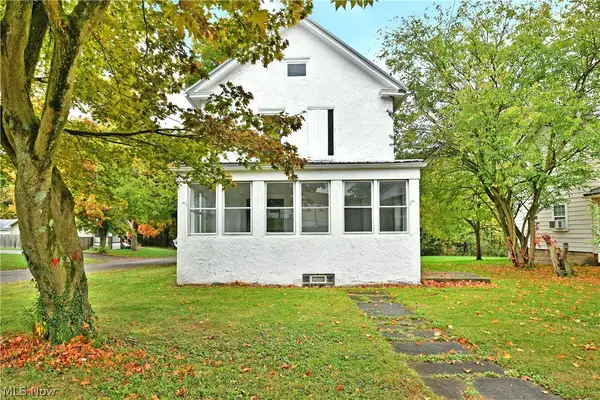 $145,000Active3 beds 1 baths1,276 sq. ft.
201 Elm Street, Struthers, OH 44471
MLS# 5253211Listed by: BROKERS REALTY GROUP - New
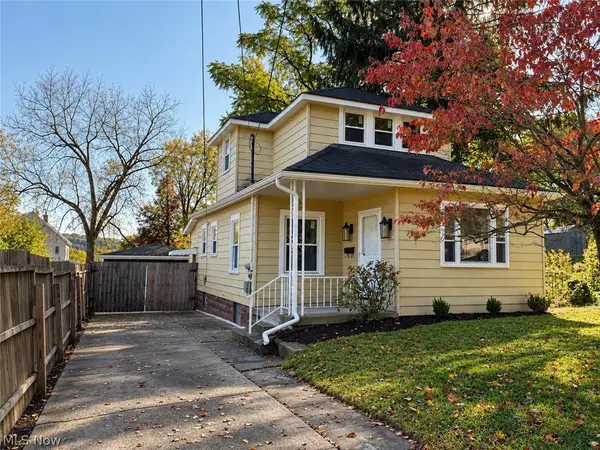 $141,000Active3 beds 1 baths1,181 sq. ft.
100 Perry Street, Struthers, OH 44471
MLS# 5252883Listed by: KELLER WILLIAMS CHERVENIC RLTY 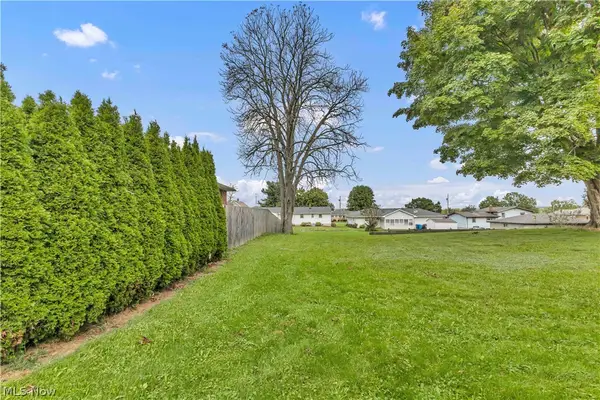 $15,000Active0.13 Acres
Geneva Avenue, Struthers, OH 44471
MLS# 5250511Listed by: RE/MAX CROSSROADS PROPERTIES $159,000Active3 beds 1 baths
153 Elm Street, Struthers, OH 44471
MLS# 5251071Listed by: STEPHANIE SOLOMON REALTY, LLC $165,000Pending3 beds 2 baths1,457 sq. ft.
16 E Haywood Avenue, Struthers, OH 44471
MLS# 5221756Listed by: CHN REAL ESTATE SERVICES, LLC.


Protect your home and budget from life's surprises with an Assurant Home Warranty, backed by a partner that supports you through every step of homeownership. Explore Plans.
©2026 Century 21 Real Estate LLC. All rights reserved. CENTURY 21®, the CENTURY 21 Logo and C21® are service marks owned by Century 21 Real Estate LLC. Century 21 Real Estate LLC fully supports the principles of the Fair Housing Act and the Equal Opportunity Act. Each office is independently owned and operated. Listing information is deemed reliable but not guaranteed accurate.