
409 W Curtis Street, Stryker, OH 43557
Local realty services provided by:CENTURY 21 Bolte Real Estate
Listed by: tamyra humes, sandra mickelson
Office: coldwell banker sigg realty
MLS#:10014879
Source:OH_TBR
Price summary
- Price:$169,900
- Price per sq. ft.:$135.7
About this home
Affordable Living in this 3 bedroom, 2 full bath home. Updates include a Gas water heater, New Furnace & C/Air in 2023! Nice fenced backyard with patio. There are replacement windows but exact age is unknown of windows and roof. 2 Car Garage with a lean-to (presently being used to the full as storage). Please note that 3 households have been combined here helping parents (LOTS of belongings! But ALL will be emptied and moved after the sale of this home. They need to move into a one-story home.)
Contact an agent
Home facts
- Year built:1920
- Subdivision & Development:Greys
- Listing ID #:10014879
- Added:1 day(s) ago
- Updated:October 17, 2026 at 08:32 PM
Rooms and interior
- Bedrooms:3
- Total bathrooms:2
- Full bathrooms:2
- Rooms Total:9
- Flooring:Carpet, Laminate
- Bathrooms Description:Primary Bathroom
- Kitchen Description:Dishwasher, Electric Range, Refrigerator
- Basement Description:Block
- Living area:1,252 sq. ft.
Heating and cooling
- Cooling:Central Air
- Heating:Natural Gas
Structure and exterior
- Roof:Shingle
- Year built:1920
- Building area:1,252 sq. ft.
- Lot area:0.16 Acres
- Lot Features:Corner Lot, Landscaped
- Construction Materials:Vinyl Siding
- Foundation Description:Block
Schools
- High school:Stryker
- Middle school:Stryker
- Elementary school:Stryker
Utilities
- Water:Public, Water Connected
- Sewer:Sanitary Sewer, Sewer Connected
Finances and disclosures
- Price:$169,900
- Price per sq. ft.:$135.7
Features and amenities
- Appliances:Dishwasher, Electric Range, Refrigerator
- Laundry features:Main Level
- Amenities:Ceiling Fan(s), Walk-In Closet(s), Window Coverings
Parking
- Parking description:Detached Garage, Oversized
- Garage:Yes
- Garage spaces:2
New listings near 409 W Curtis Street
- New
 $92,667Active3 beds 1 baths1,280 sq. ft.
303 E Curtis Street, Stryker, OH 43557
MLS# 10014743Listed by: BETH ROSE REAL ESTATE & AUCTIO  $184,900Active3 beds 2 baths1,960 sq. ft.
111 W Allison Street, Stryker, OH 43557
MLS# 10014003Listed by: RE/MAX PREFERRED ASSOCIATES $154,000Active3 beds 1 baths1,360 sq. ft.
112 E Short Street, Stryker, OH 43557
MLS# 10013596Listed by: REAL ESTATE ADVANTAGE TEAM LLC $149,900Active2 beds 1 baths976 sq. ft.
501 Beech Street, Stryker, OH 43557
MLS# 10012798Listed by: UNITED EDGE REAL ESTATE & AUCT $525,000Pending2 beds 3 baths1,808 sq. ft.
4114 County Rd 23.50, Stryker, OH 43557
MLS# 10012593Listed by: ELIAS H. FREY & SONS, INC. $159,900Active5 beds 1 baths2,080 sq. ft.
08327 19-50 County Road, Stryker, OH 43557
MLS# 10011957Listed by: REAL ESTATE ADVANTAGE TEAM LLC $200,000Active2 beds -- baths750 sq. ft.
109 S Depot Street, Stryker, OH 43557
MLS# 10011436Listed by: COLDWELL BANKER CLASSIC PROPER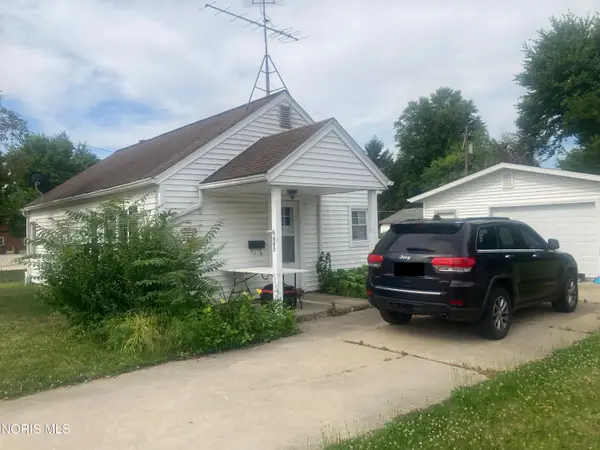 $56,667Active2 beds 1 baths688 sq. ft.
402 Centre Street, Stryker, OH 43557
MLS# 10011351Listed by: BETH ROSE REAL ESTATE & AUCTIO $165,000Active3 beds 1 baths1,272 sq. ft.
305 S Defiance Street, Stryker, OH 43557
MLS# 10010456Listed by: RE/MAX PREFERRED ASSOCIATES


Protect your home and budget from life's surprises with an Assurant Home Warranty, backed by a partner that supports you through every step of homeownership. Explore Plans.
©2026 Century 21 Real Estate LLC. All rights reserved. CENTURY 21®, the CENTURY 21 Logo and C21® are service marks owned by Century 21 Real Estate LLC. Century 21 Real Estate LLC fully supports the principles of the Fair Housing Act and the Equal Opportunity Act. Each office is independently owned and operated. Listing information is deemed reliable but not guaranteed accurate.