
2471 Lower Bellbrook Road, Sugarcreek, OH 45370
Local realty services provided by:CENTURY 21 HomeStar
Listed by: peter l atherton
Office: bhhs professional realty
MLS#:950221
Source:OH_DABR
Price summary
- Price:$795,000
- Price per sq. ft.:$144.02
About this home
Discover an unparalleled retreat at 2471 LOWER BELLBROOK RD, a custom luxury home in Sugarcreek School District. offering an exceptional blend of sophisticated design & expansive outdoor living. This property is truly an entertainer's dream, featuring an open-concept layout w/ impressive 26-foot-high cathedral ceilings that create an airy & grand atmosphere. The heart of this home is a large, open gourmet kitchen, boasting custom cabinetry, a commercial gas range, & 2 dishwashers, designed to delight any culinary enthusiast.Main level hosts a convenient owner's suite & utility room, ensuring comfort & ease of living. This remarkable estate spans 5.32 acres, complemented by a substantial 60' x 80' heated and insulated barn with 15-foot-high open rafters plus 80' X 20' covered awning, offering versatile possibilities. The outdoor amenities are equally impressive, highlighted by a sprawling 1200 sq ft deck that provides stunning views of the 18' x 40' inground pool, complete with a power cover for effortless maintenance. The unfinished walkout lower level presents a fantastic opportunity for customization, already plumbed for a bathroom and ready for additional bedroom space and a recreation room w/fireplace. This level also features a beautiful stone fireplace, adding warmth and character. Built with energy efficiency in mind, the home includes 6-inch walls, a high-efficiency gas furnace as a backup for the heat pump, and an outside wood stove heating option. Also a backup generator assures you will never be without power. Recent updates include a new roof and a new AC unit, with the other AC unit replaced four years prior, ensuring peace of mind. The 2/4-car garage provides ample space for vehicles and storage. This residence offers a unique lifestyle opportunity on a grand scale. Note the taxes will lower because the pacel was 24.85 acres and is now 5.23 acres...
Contact an agent
Home facts
- Year built:2004
- Listing ID #:950221
- Added:205 day(s) ago
- Updated:August 03, 2026 at 02:23 PM
Rooms and interior
- Bedrooms:3
- Total bathrooms:4
- Full bathrooms:3
- Half bathrooms:1
- Rooms Total:8
- Kitchen Description:Dishwasher, Microwave, Range, Refrigerator
- Basement:Yes
- Basement Description:Full
- Living area:5,520 sq. ft.
Heating and cooling
- Heating:Propane
- Central air:Yes
Structure and exterior
- Year built:2004
- Building area:5,520 sq. ft.
- Lot area:5.23 Acres
- Exterior Features:Deck, Patio
- Levels:2 Stories
Utilities
- Water:Well
Finances and disclosures
- Price:$795,000
- Price per sq. ft.:$144.02
Parking
- Garage:Yes
- Garage spaces:4
New listings near 2471 Lower Bellbrook Road
- New
 $255,000Active3 beds 3 baths2,125 sq. ft.
2542 Valais Court, Sugarcreek Twp, OH 45458
MLS# 964397Listed by: KELLER WILLIAMS COMMUNITY PART - New
 $1,490,000Active4 beds 4 baths
1065 Spring Valley Paintersville Road, Spring Valley Twp, OH 45370
MLS# 965493Listed by: COLDWELL BANKER HERITAGE - New
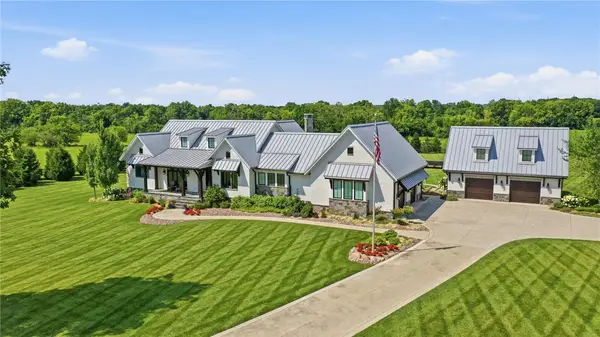 $2,750,000Active4 beds 4 baths4,265 sq. ft.
3556 E Centerville Road, Sugarcreek Twp, OH 45370
MLS# 965491Listed by: COLDWELL BANKER HERITAGE - New
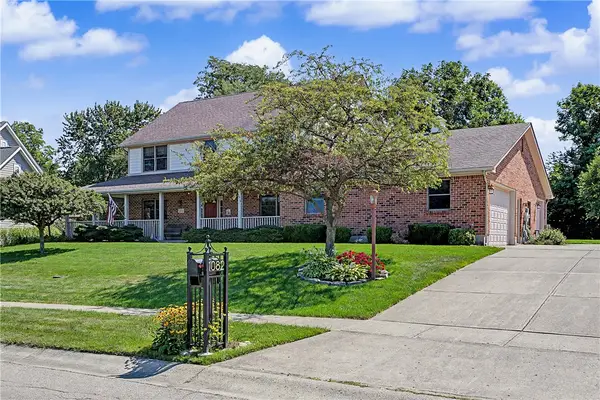 $699,900Active5 beds 3 baths2,767 sq. ft.
1082 Roger Scott Drive, Sugarcreek Twp, OH 45305
MLS# 965378Listed by: GRILLIOT & ASSOCIATES REALTY I  $550,000Pending4 beds 3 baths4,124 sq. ft.
3127 Muzzete Drive, Sugarcreek Twp, OH 45305
MLS# 965214Listed by: KELLER WILLIAMS ADVISORS RLTY- New
 $799,900Active4 beds 5 baths4,633 sq. ft.
2054 Winding Brook Way, Xenia, OH 45385
MLS# 965307Listed by: RE/MAX VICTORY + AFFILIATES - New
 $405,143Active3 beds 2 baths1,808 sq. ft.
502 Kilkenny Court, Centerville, OH 45440
MLS# 965181Listed by: OHIO BROKER DIRECT - New
 $384,193Active3 beds 2 baths1,476 sq. ft.
504 Kilkenny Court, Centerville, OH 45440
MLS# 965185Listed by: OHIO BROKER DIRECT  $749,900Active3 beds 4 baths4,128 sq. ft.
2488 Stewart Road, Sugarcreek Twp, OH 45385
MLS# 953216Listed by: BHHS PROFESSIONAL REALTY $1,440,000Active4 beds 3 baths3,710 sq. ft.
3385 Middle Run Road, Sugarcreek Twp, OH 45068
MLS# 964105Listed by: KELLER WILLIAMS COMMUNITY PART


Protect your home and budget from life's surprises with an Assurant Home Warranty, backed by a partner that supports you through every step of homeownership. Explore Plans.
©2026 Century 21 Real Estate LLC. All rights reserved. CENTURY 21®, the CENTURY 21 Logo and C21® are service marks owned by Century 21 Real Estate LLC. Century 21 Real Estate LLC fully supports the principles of the Fair Housing Act and the Equal Opportunity Act. Each office is independently owned and operated. Listing information is deemed reliable but not guaranteed accurate.