
48 County Road 281, Sullivan, OH 44880
Local realty services provided by:CENTURY 21 Full Service Realty
Listed by: lary a jameyson
Office: king realty
MLS#:5230751
Source:OH_NORMLS
Price summary
- Price:$699,000
- Price per sq. ft.:$311.78
About this home
FANTASTIC SPACIOUS DUPLEX OR CUSTOM LARGE RESIDENTIAL HOME. Welcome to this well-maintained property located in Sullivan Ohio, on 2 -2.2 beautiful acre lots totaling 4.4 acres, Built in 2010 the property is located on a very quiet rural road with upscale and beautiful homes. Located with has easy access to all major highways and schools The one parcel has the amazing custom built 2432 SQ FT finished living space with 4-bedrooms 4 full bath home. The other buildable parcel has a 2,400 SQ FT. Pole barn that is totally foam insulated with metal ceiling, 2- 10x12 doors ,14 ft ceilings, loft and pellet burner. What an amazing man-cave, workshop or semi-truck garage this building is. A door could be installed between the 2 family rooms making it completely accessible for everyone. This is very custom home featuring a open floor plan with vaulted ceilings overlooking the very scenic back property while sitting on the covered patio enjoying the view. The home feature 3/4 thick hardwood floors, custom kitchen with granite counters, newer double hung lifetime warranty windows, 1 newer furnace and AC, and custom woodwork. The 4 full baths feature granite counters hardwood floors, and 1 master bath has soaking tub, shower, double sink granite top. The eat in-kitchen area with the breakfast bar, pantry and custom cabinets is all open into the family room making it a very large area to socialize with family and friends especially with the high vaulted ceilings. The full walk-out basement with 9 ft ceilings when finished could double the size of this home with endless possibilities. A 10x24 shed is included. The basement is plumbed for a full bath on both sides also. Until a person views this home, they cannot imagine the amazing condition and how beautiful this house is. The home also boasts private entrances to make it a full duplex when needed. Make you appointment today to see all this house has to offer. The 1- 2.2 acre buildable lot with the pole barn could be resold ....
Contact an agent
Home facts
- Year built:2010
- Listing ID #:5230751
- Added:48 day(s) ago
- Updated:September 16, 2026 at 02:38 PM
Rooms and interior
- Bedrooms:4
- Total bathrooms:4
- Full bathrooms:4
- Rooms Total:12
- Kitchen Description:Dishwasher, Disposal, Microwave, Range, Refrigerator
- Basement:Yes
- Basement Description:Full, Walk Out Access
- Living area:2,242 sq. ft.
Heating and cooling
- Cooling:Central Air
- Heating:Forced Air, Gas
- Central air:Yes
Structure and exterior
- Roof:Asphalt
- Year built:2010
- Building area:2,242 sq. ft.
- Lot area:4.4 Acres
- Architectural Style:Ranch
- Construction Materials:Brick, Stone, Vinyl Siding
- Exterior Features:Deck, Patio
- Levels:1 Story
Utilities
- Water:Public
- Sewer:Septic Tank
Finances and disclosures
- Price:$699,000
- Price per sq. ft.:$311.78
- Tax amount:$4,070 (2025)
Features and amenities
- Appliances:Dishwasher, Disposal, Microwave, Range, Refrigerator, Washer
- Laundry features:Dryer, Washer
Parking
- Parking description:Attached, Garage
- Garage:Yes
- Garage spaces:2

New listings near 48 County Road 281
 $140,000Pending5.38 Acres
315 Township Road 581, Sullivan, OH 44880
MLS# 5242570Listed by: RUSSELL REAL ESTATE SERVICES $474,900Pending4 beds 2 baths1,392 sq. ft.
28099 State Route 58, Sullivan, OH 44880
MLS# 5242367Listed by: RUSSELL REAL ESTATE SERVICES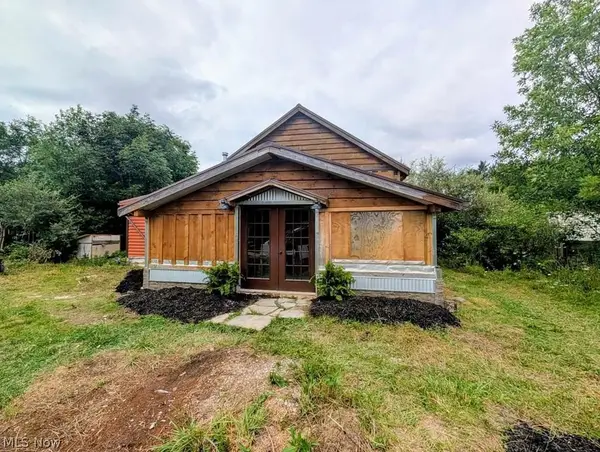 $320,000Active3 beds 2 baths2,054 sq. ft.
234 Township Road 581, Sullivan, OH 44880
MLS# 5233347Listed by: RE/MAX SHOWCASE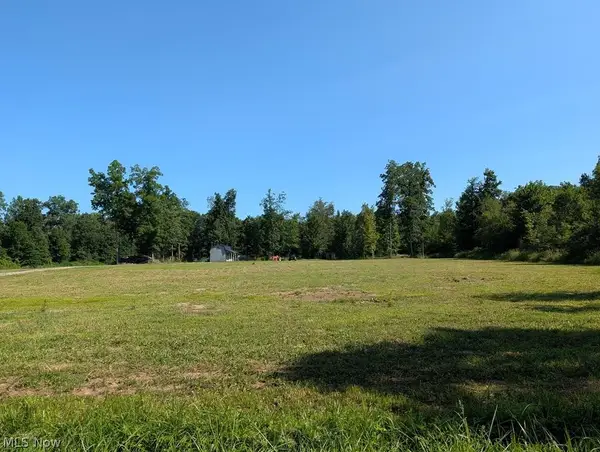 $229,500Pending10.93 Acres
748 Twp. Rd. 150, Sullivan, OH 44880
MLS# 5233073Listed by: RE/MAX SHOWCASE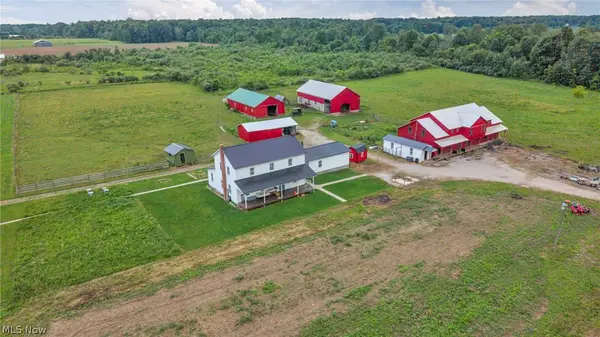 $319,000Active5 beds -- baths
593 Us Highway 224, Sullivan, OH 44880
MLS# 5225470Listed by: BERKSHIRE HATHAWAY HOMESERVICES STOUFFER REALTY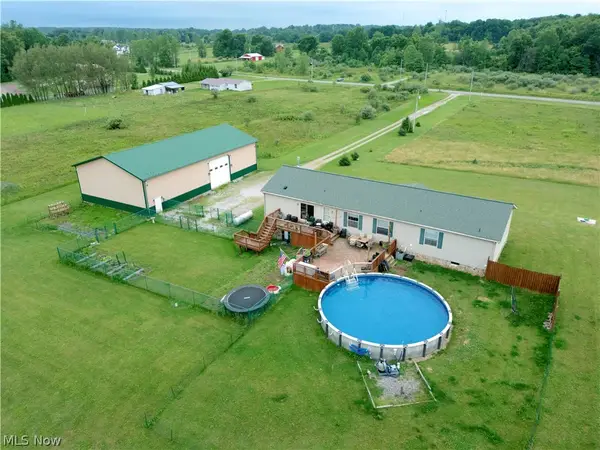 $489,900Pending4 beds 2 baths2,052 sq. ft.
405 County Road 681, Sullivan, OH 44880
MLS# 5222734Listed by: COLDWELL BANKER WARD RE $279,900Pending3 beds 2 baths1,664 sq. ft.
461 Us Highway 224, Sullivan, OH 44880
MLS# 5220829Listed by: BERKSHIRE HATHAWAY HOMESERVICES STOUFFER REALTY $575,000Active44.37 Acres
616 Township Road 150, Sullivan, OH 44880
MLS# 5204249Listed by: M. C. REAL ESTATE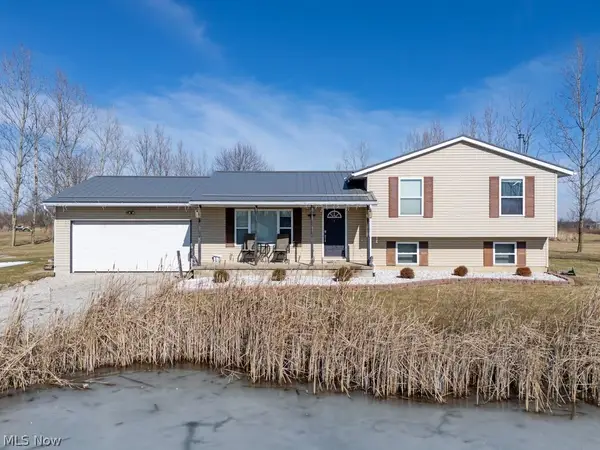 $375,000Pending3 beds 2 baths2,488 sq. ft.
702 Township Rd 462, Sullivan, OH 44880
MLS# 5193523Listed by: BERKSHIRE HATHAWAY HOMESERVICES PROFESSIONAL REALTY


Protect your home and budget from life's surprises with an Assurant Home Warranty, backed by a partner that supports you through every step of homeownership. Explore Plans.
©2026 Century 21 Real Estate LLC. All rights reserved. CENTURY 21®, the CENTURY 21 Logo and C21® are service marks owned by Century 21 Real Estate LLC. Century 21 Real Estate LLC fully supports the principles of the Fair Housing Act and the Equal Opportunity Act. Each office is independently owned and operated. Listing information is deemed reliable but not guaranteed accurate.