8824 Kilbourne Road, Sunbury, OH 43074
Local realty services provided by:CENTURY 21 Premiere Properties
Listed by: nicholas chalton
Office: red 1 realty614-585-9020
MLS#:226041670
Source:OH_CBR
Price summary
- Price:$750,000
- Price per sq. ft.:$288.46
About this home
Nearly 24 acres of wooded scenery, a pond, & room to explore set the stage for this 4bdrm, 2.5 ba home in Buckeye Valley Schools. Offering approximately 2,600sqft the home combines a scenic country setting w/ inviting living spaces & extensive updates. A two story foyer welcomes you inside, w/ a main level den providing a dedicated space for work or study. The island kitchen offers generous cabinet & counter space, w/ appliances updated in 20'. A stone fireplace anchors the family room, while the composite deck provides space to relax & enjoy the surroundings. Upstairs, the owner's suite features a walk in closet & an updated ensuite bath w/ a soaking tub & heated floors. Second floor laundry adds everyday convenience. Hardwood & LVP flooring complement the interior, w/ half bath & ensuite updates completed in 19'/20'. The full basement offers additional storage & potential for future finishing. Outside, an attached two car garage, detached garage/barn, & newer greenhouse style outbuilding provide versatile space for storage & hobbies. Yard fencing & new patio doors were added in 24', & the driveway has been graded. Major updates include HVAC, hot water tank, & radon mitigation in 23'; sump pump & backup in 24'; & septic in 25'. Enjoy room to spread out, wooded views, & the possibilities that come w/ nearly 24 acres....
Contact an agent
Home facts
- Year built:2006
- Subdivision & Development:Rural - Farm
- Listing ID #:226041670
- Updated:November 04, 2026 at 09:51 PM
Rooms and interior
- Bedrooms:4
- Total bathrooms:3
- Full bathrooms:2
- Half bathrooms:1
- Flooring:Carpet, Ceramic/Porcelain, Vinyl
- Bathrooms Description:Garden/Soak Tub
- Basement:Yes
- Basement Description:Full
- Living area:2,600 sq. ft.
Heating and cooling
- Heating:Forced Air, Heating, Propane
- Central air:Yes
Structure and exterior
- Year built:2006
- Building area:2,600 sq. ft.
- Lot area:23.89 Acres
- Lot Features:Wooded
- Exterior Features:Waste Tr/Sys
Finances and disclosures
- Price:$750,000
- Price per sq. ft.:$288.46
- Tax amount:$9,107
Parking
- Parking description:Attached Garage, Detached Garage, Farm Bldg
- Garage:Yes
New listings near 8824 Kilbourne Road
- Coming Soon
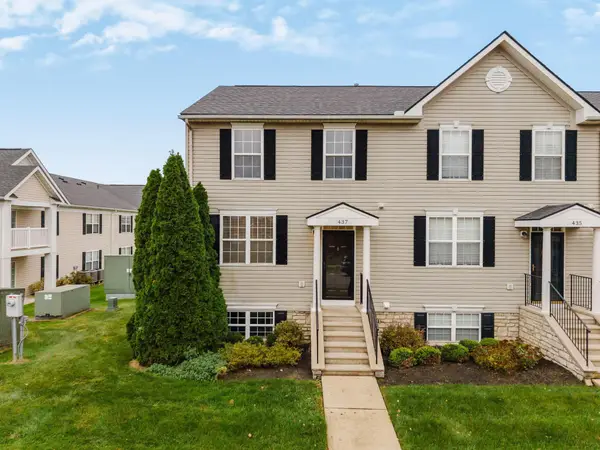 $275,000Coming Soon2 beds 4 baths1,700 sq. ft.
437 S Miller Drive, Sunbury, OH 43074
MLS# 226041862Listed by: CUTLER REAL ESTATE - Coming SoonOpen Sat, 10am to 12pm
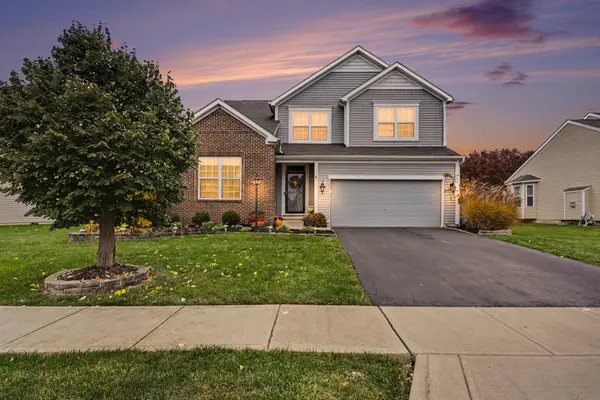
 $512,500Coming Soon3 beds 3 baths3,052 sq. ft.
129 Rosscommon Drive, Sunbury, OH 43074
MLS# 226041687Listed by: CENTURY 21 EXCELLENCE REALTY - New
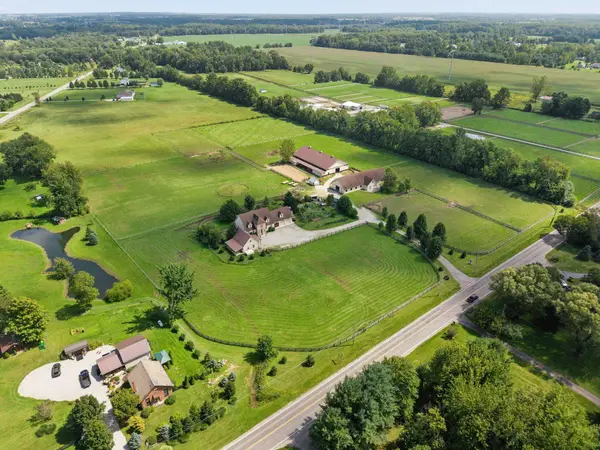 $2,625,000Active-- beds -- baths
14730 E State Route 37, Sunbury, OH 43074
MLS# 226041694Listed by: RE/MAX CONSULTANT GROUP - New
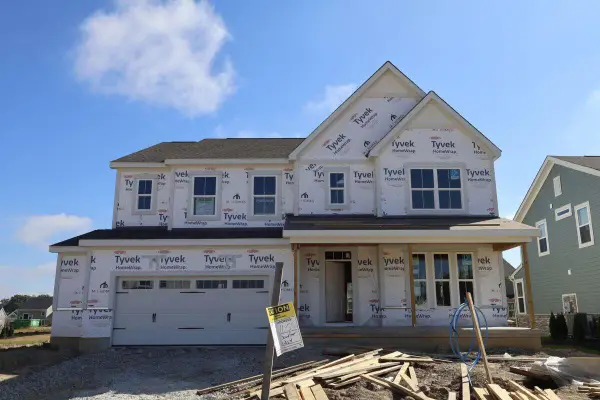 $680,130Active4 beds 3 baths2,874 sq. ft.
1056 Dunbar Way, Sunbury, OH 43074
MLS# 226041632Listed by: NEW ADVANTAGE, LTD - New
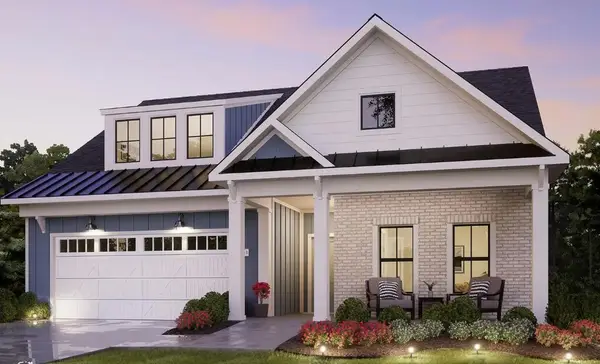 $651,290Active3 beds 2 baths1,959 sq. ft.
8729 Birkdale Drive, Sunbury, OH 43074
MLS# 226041460Listed by: PARKER REALTY ASSOCIATES - New
 $249,900Active2.19 Acres
0 Hogback Road, Sunbury, OH 43074
MLS# 226041104Listed by: THE RAINES GROUP, INC. - New
 $650,000Active4 beds 3 baths3,394 sq. ft.
994 Ping Lane, Sunbury, OH 43074
MLS# 226040908Listed by: COLDWELL BANKER REALTY  $840,000Active4 beds 3 baths3,000 sq. ft.
5745 Fredricks Road, Sunbury, OH 43074
MLS# 226040017Listed by: HOWARD HANNA REAL ESTATE SVCS $785,000Active3 beds 3 baths3,639 sq. ft.
11190 Beacom Road, Sunbury, OH 43074
MLS# 226039904Listed by: KELLER WILLIAMS CAPITAL PTNRS


Protect your home and budget from life's surprises with an Assurant Home Warranty, backed by a partner that supports you through every step of homeownership. Explore Plans.
©2026 Century 21 Real Estate LLC. All rights reserved. CENTURY 21®, the CENTURY 21 Logo and C21® are service marks owned by Century 21 Real Estate LLC. Century 21 Real Estate LLC fully supports the principles of the Fair Housing Act and the Equal Opportunity Act. Each office is independently owned and operated. Listing information is deemed reliable but not guaranteed accurate.