
14360 County Road 2, Swanton, OH 43558
Local realty services provided by:CENTURY 21 Bolte Real Estate
Listed by: logan geib
Office: the danberry co
MLS#:10013553
Source:OH_TBR
Price summary
- Price:$615,000
- Price per sq. ft.:$203.91
About this home
Well-maintained home on just under 2.5 acres in Evergreen school district! The spacious layout, indoor/outdoor surround sound & outdoor space make this house ideal for entertaining. Recent updates include HVAC, water heaters, roof, flooring in main living space & water conditioner. The heated 30'x60' outbuilding makes for a dream workshop complete with a full bathroom, security system and views of the 1/2 acre pond. Enjoy public water service in the country! The pond is stocked and goes to a depth of 20 feet and has an aerator.
Contact an agent
Home facts
- Year built:2000
- Subdivision & Development:None
- Listing ID #:10013553
- Added:1 day(s) ago
- Updated:September 17, 2026 at 07:30 PM
Rooms and interior
- Bedrooms:4
- Total bathrooms:5
- Full bathrooms:3
- Half bathrooms:2
- Rooms Total:9
- Flooring:Carpet, Vinyl
- Dining Description:Eat-in Kitchen
- Bathrooms Description:Primary Bathroom, Separate Shower
- Kitchen Description:Dishwasher, Eat-in Kitchen, Gas Range Connection, Microwave, Refrigerator
- Basement:Yes
- Basement Description:Partial
- Living area:3,016 sq. ft.
Heating and cooling
- Cooling:Central Air
- Heating:Forced Air, Propane
Structure and exterior
- Roof:Shingle
- Year built:2000
- Building area:3,016 sq. ft.
- Lot area:2.45 Acres
- Lot Features:Landscaped
- Architectural Style:Traditional
- Construction Materials:Vinyl Siding
- Exterior Features:Fire Pit, Rear Patio, Wrap Around Porch
- Levels:One and One Half
Schools
- High school:Evergreen
- Middle school:Evergreen
- Elementary school:Evergreen
Utilities
- Water:Public, Water Connected
- Sewer:Septic Tank
Finances and disclosures
- Price:$615,000
- Price per sq. ft.:$203.91
Features and amenities
- Appliances:Dishwasher, Dryer, Gas Range Connection, Microwave, Refrigerator, Sump Pump, Washer, Water Heater, Water Softener Owned
- Laundry features:Dryer, Electric Dryer Hookup, Main Level, Washer
- Amenities:Ceiling Fan(s), Central Vacuum, Pantry, Security System
Parking
- Parking description:Attached Garage, Concrete, Detached Garage, Driveway, Garage Door Opener
- Garage:Yes
- Garage spaces:3
New listings near 14360 County Road 2
- Coming Soon
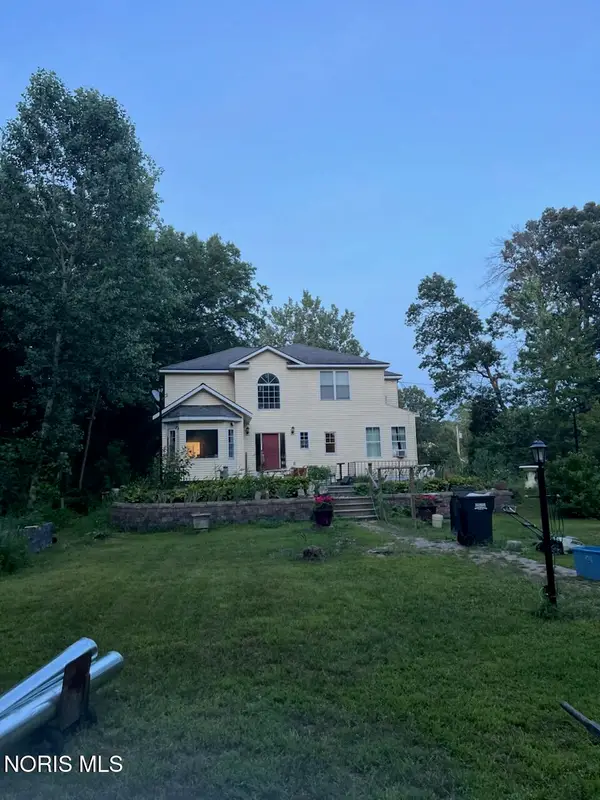 $434,900Coming Soon4 beds 3 baths2,440 sq. ft.
1119 S Schwamberger Road, Swanton, OH 43558
MLS# 10013529Listed by: BLACKTREE REALTY LLC - Coming Soon
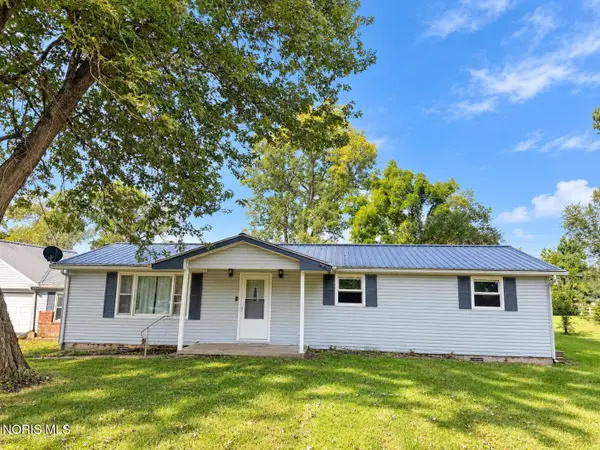 $259,900Coming Soon3 beds 2 baths1,600 sq. ft.
2239 County Road 3, Swanton, OH 43558
MLS# 10013498Listed by: OAK VALLEY. LTD. - Coming SoonOpen Sun, 12 to 2pm
 $599,900Coming Soon4 beds 3 baths2,188 sq. ft.
2657 Scott Road, Swanton, OH 43558
MLS# 10012951Listed by: DILWORTH STRONG REAL ESTATE - Coming Soon
 $225,000Coming Soon3 beds 2 baths1,140 sq. ft.
105 Dogwood Drive, Swanton, OH 43558
MLS# 10012945Listed by: THE DANBERRY CO - New
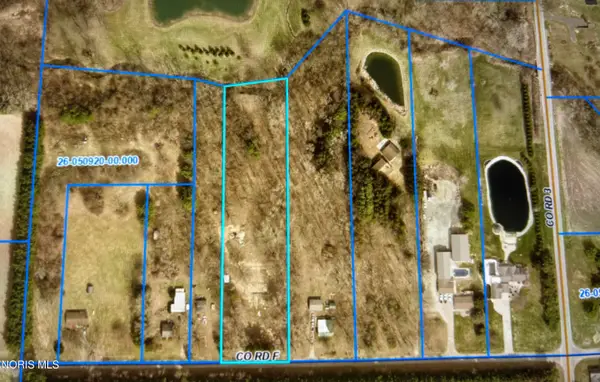 $105,500Active2.64 Acres
3150 County Road F, Swanton, OH 43558
MLS# 10013535Listed by: HOWARD HANNA - New
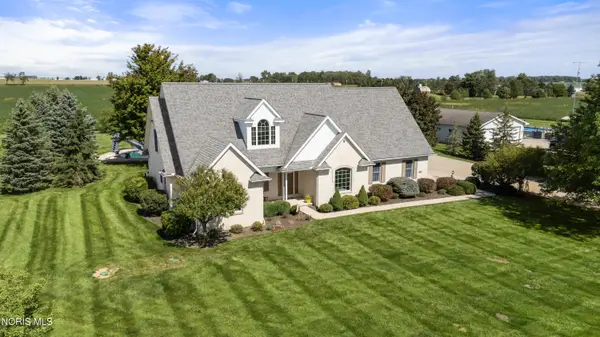 $740,000Active4 beds 4 baths3,599 sq. ft.
2160 Co Rd M, Swanton, OH 43558
MLS# 10013432Listed by: THE DANBERRY CO - Open Sun, 1 to 3pmNew
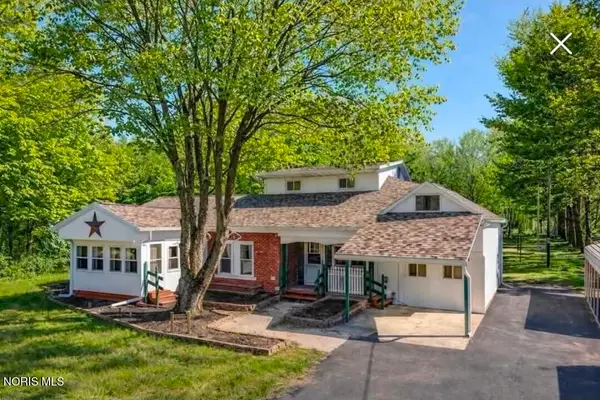 $299,000Active4 beds 2 baths2,239 sq. ft.
4496 Co Rd 1, Swanton, OH 43558
MLS# 10013382Listed by: HARMONY REALTY GROUP - New
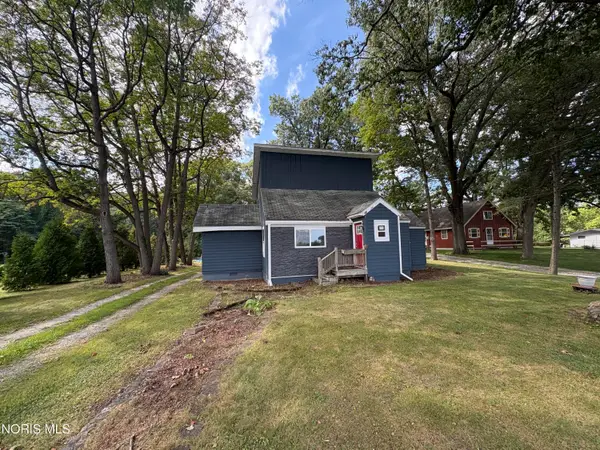 Active3 beds 1 baths1,558 sq. ft.
2414 S Berkey Southern Road, Swanton, OH 43558
MLS# 10013383Listed by: THE DANBERRY CO. - Open Sun, 11am to 1pmNew
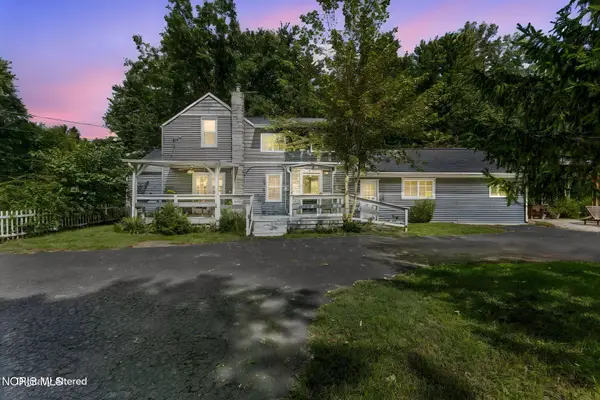 $375,000Active5 beds 3 baths2,044 sq. ft.
4919 S Fulton-lucas Road, Swanton, OH 43558
MLS# 10013271Listed by: THE DANBERRY CO


Protect your home and budget from life's surprises with an Assurant Home Warranty, backed by a partner that supports you through every step of homeownership. Explore Plans.
©2026 Century 21 Real Estate LLC. All rights reserved. CENTURY 21®, the CENTURY 21 Logo and C21® are service marks owned by Century 21 Real Estate LLC. Century 21 Real Estate LLC fully supports the principles of the Fair Housing Act and the Equal Opportunity Act. Each office is independently owned and operated. Listing information is deemed reliable but not guaranteed accurate.