
1865 Wilkins Road, Swanton, OH 43558
Local realty services provided by:CENTURY 21 Bolte Real Estate
Listed by: jane p. lumbrezer
Office: oak valley. ltd.
MLS#:10014765
Source:OH_TBR
Price summary
- Price:$674,900
- Price per sq. ft.:$217.85
About this home
5.33 ACRES OF PRIVACY, SPACE & NATURAL BEAUTY! Discover this exceptional property offering nearly 3,100 sq. ft. of living space, approximately 3 wooded acres, scenic views and privacy galore! This spacious 4 bdrm, 2.5-bath home features an impressive great room with soaring ceilings and a floor-to-ceiling window overlooking the picturesque setting. The enormous eat-in kitchen offers large island, abundant maple cabinetry, quartz countertops, casual eat in area and pantry. A welcoming 2 story foyer w/hardwood flooring, main-level office and convenient first-floor laundry add to the home's appeal. The expansive primary suite features a lighted tray ceiling, huge walk-in closet and updated bath with heated tile floors, and modern soaking tub! Three additional spacious bedrooms, full bath and a versatile landing area complete the upper level. Loads of room to expand, full basement offers tremendous potential for additional living and entertaining space, while the impressive 33x11' walk-in attic above the garage provides another opportunity for future finished space! Additional highlights include geothermal heating, wood-burning fireplace, oversized 2.5-car garage, large patio, concrete driveway, camper pad with electrical hookup and large storage shed. A rare opportunity to enjoy acreage, privacy and room to grow!...
Contact an agent
Home facts
- Year built:2006
- Subdivision & Development:None
- Listing ID #:10014765
- Added:7 day(s) ago
- Updated:October 23, 2026 at 11:44 AM
Rooms and interior
- Bedrooms:4
- Total bathrooms:3
- Full bathrooms:2
- Half bathrooms:1
- Rooms Total:11
- Flooring:Carpet, Luxury Vinyl, Tile
- Bathrooms Description:Primary Bathroom, Separate Shower
- Kitchen Description:Dishwasher, Electric Cooktop, Electric Oven, Refrigerator
- Basement:Yes
- Basement Description:Full, Partially Finished, Sump Pump
- Living area:3,098 sq. ft.
Heating and cooling
- Cooling:Central Air, See Remarks
- Heating:Electric, Geothermal
Structure and exterior
- Roof:Asphalt
- Year built:2006
- Building area:3,098 sq. ft.
- Lot area:5.33 Acres
- Lot Features:Landscaped, Rolling Slope, Secluded, Wooded
- Architectural Style:Contemporary, Traditional
- Construction Materials:Brick, Vinyl Siding
- Exterior Features:Rear Patio
Schools
- High school:Swanton
- Middle school:Swanton
- Elementary school:Swanton
Utilities
- Water:Well
- Sewer:Septic Tank
Finances and disclosures
- Price:$674,900
- Price per sq. ft.:$217.85
Features and amenities
- Appliances:Dishwasher, Electric Cooktop, Electric Oven, Refrigerator, Sump Pump, Water Heater, Water Softener Owned
- Laundry features:Main Level, Sink
- Amenities:Cathedral Ceiling(s), Ceiling Fan(s), Entrance Foyer, Pantry, Smoke Detector(s), Storage, Tray Ceiling(s), Walk-In Closet(s)
Parking
- Total parking spaces:8
- Parking description:Attached Garage, Concrete, Driveway, Garage Door Opener
- Garage:Yes
- Garage spaces:3
New listings near 1865 Wilkins Road
- New
 $359,900Active3 beds 3 baths2,034 sq. ft.
4020 County Road 2, Swanton, OH 43558
MLS# 10014870Listed by: THE DANBERRY CO - New
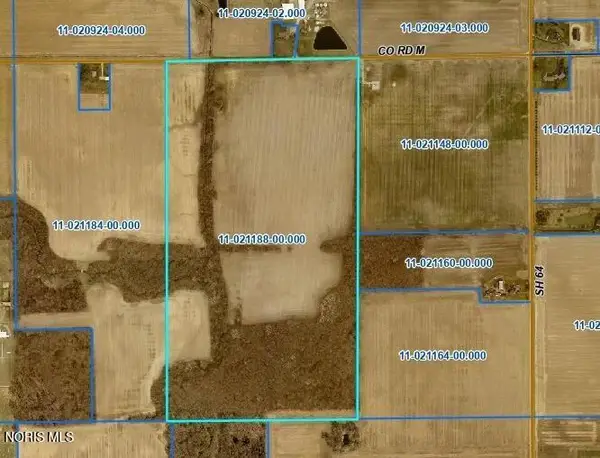 $1,170,000Active90.9 Acres
County Road M, Swanton, OH 43558
MLS# 10014867Listed by: OAK VALLEY. LTD. - New
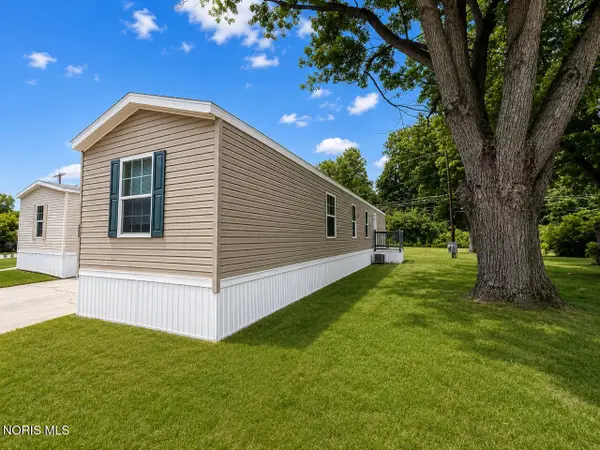 $49,900Active3 beds 2 baths924 sq. ft.
10430 Airport Highway #Lot 198, Swanton, OH 43558
MLS# 10014803Listed by: EXP REALTY, LLC - Open Sun, 12 to 2pmNew
 $650,000Active4 beds 4 baths2,402 sq. ft.
5150 Manore Road, Swanton, OH 43558
MLS# 10014674Listed by: HOWARD HANNA - New
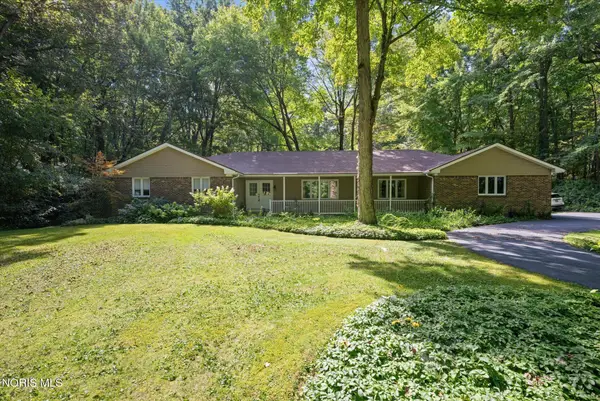 $409,900Active4 beds 3 baths2,256 sq. ft.
12647 Shaffer Road, Swanton, OH 43558
MLS# 10014624Listed by: OAK VALLEY. LTD. 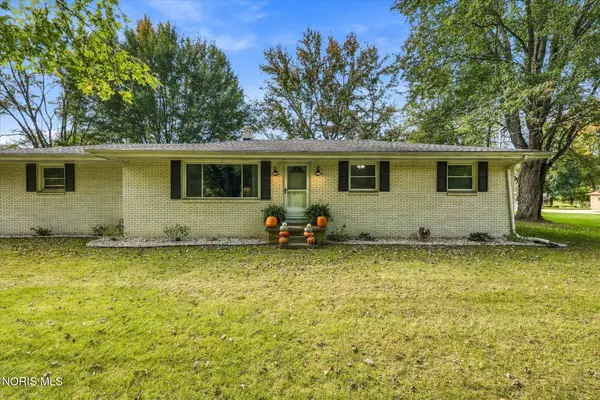 $309,900Active3 beds 2 baths1,196 sq. ft.
4950 Waterville Swanton Road, Swanton, OH 43558
MLS# 10014431Listed by: HOWARD HANNA $409,900Active3 beds 3 baths1,856 sq. ft.
119 Peachtree Lane, Swanton, OH 43558
MLS# 10014396Listed by: OAK VALLEY. LTD. $249,900Active3 beds 3 baths1,840 sq. ft.
3845 Birdsong Lane, Swanton, OH 43558
MLS# 10014366Listed by: WHALEN REALTY & AUCTION LTD $39,900Active1 Acres
1520 County Road D, Swanton, OH 43558
MLS# 10014368Listed by: KEY REALTY LTD


Protect your home and budget from life's surprises with an Assurant Home Warranty, backed by a partner that supports you through every step of homeownership. Explore Plans.
©2026 Century 21 Real Estate LLC. All rights reserved. CENTURY 21®, the CENTURY 21 Logo and C21® are service marks owned by Century 21 Real Estate LLC. Century 21 Real Estate LLC fully supports the principles of the Fair Housing Act and the Equal Opportunity Act. Each office is independently owned and operated. Listing information is deemed reliable but not guaranteed accurate.