
201 Marshall Drive, Swanton, OH 43558
Local realty services provided by:CENTURY 21 Bolte Real Estate
201 Marshall Drive,Swanton, OH 43558
$222,000
- 3 Beds
- 2 Baths
- - sq. ft.
- Single family
- Sold
Listed by: tari m. howard
Office: key realty
MLS#:10011338
Source:OH_TBR
Sorry, we are unable to map this address
Price summary
- Price:$222,000
About this home
Welcome to West Point Estates in desirable Swan Creek Township! This well-maintained 3-bedroom, 1.5-bath home offers a functional layout with two spacious living areas, providing plenty of room for everyday living, entertaining, or a home office. The attached two-car garage offers generous storage space and convenient direct access to the kitchen and dining area, making unloading groceries a breeze. The home features newer stainless steel appliances—all of which stay with the property. Enjoy relaxing on the covered front porch or spending time in the fully fenced backyard, perfect for pets, play, or outdoor gatherings. Situated on a low-traffic street, this home offers privacy while remaining conveniently close to parks, downtown Swanton, and close proximity to Oak Openings. Located in Fulton County, you'll enjoy the benefit of lower property taxes while being just a short drive from Toledo. This move-in-ready home combines comfort, convenience, and an excellent location. Possession is at close!...
Contact an agent
Home facts
- Year built:1973
- Subdivision & Development:West Point Estates
- Listing ID #:10011338
- Added:31 day(s) ago
- Updated:September 01, 2026 at 01:52 AM
Rooms and interior
- Bedrooms:3
- Total bathrooms:2
- Full bathrooms:1
- Half bathrooms:1
- Rooms Total:6
- Flooring:Laminate
- Kitchen Description:Dishwasher, Gas Range, Microwave, Refrigerator
- Basement:Yes
Heating and cooling
- Cooling:Central Air
- Heating:Forced Air, Natural Gas
Structure and exterior
- Roof:Shingle
- Year built:1973
- Architectural Style:Split Level, Traditional
- Construction Materials:Aluminum Siding, Brick, Steel Siding
- Exterior Features:Front Porch
- Levels:Tri-Level
Schools
- High school:Swanton
- Middle school:Swanton
- Elementary school:Swanton
Utilities
- Water:Public, Water Connected
- Sewer:Sanitary Sewer, Sewer Connected
Finances and disclosures
- Price:$222,000
Features and amenities
- Appliances:Dishwasher, Dryer, Gas Range, Microwave, Refrigerator, Washer, Water Heater
- Laundry features:Dryer, Electric Dryer Hookup, Washer
- Amenities:Ceiling Fan(s)
Parking
- Parking description:Asphalt, Attached Garage, Driveway, Garage Door Opener
- Garage:Yes
- Garage spaces:2
New listings near 201 Marshall Drive
- Coming Soon
 $385,000Coming Soon4 beds 1 baths1,716 sq. ft.
14205 Old State Line Road, Swanton, OH 43558
MLS# 10012676Listed by: XSELL REALTY - Coming Soon
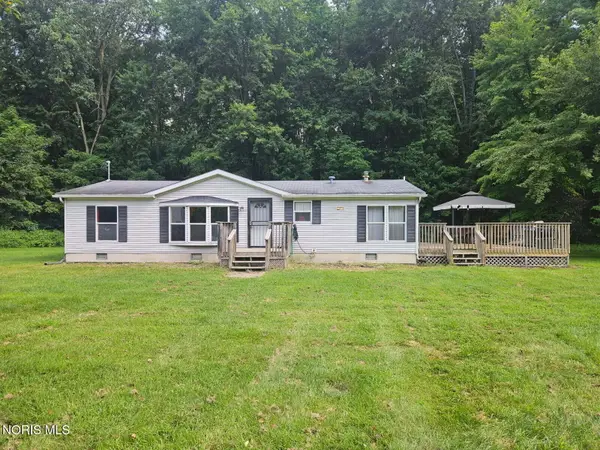 $260,000Coming Soon3 beds 2 baths1,323 sq. ft.
2234 S Berkey Southern Road, Swanton, OH 43558
MLS# 10012442Listed by: BINGER SHOW - Coming Soon
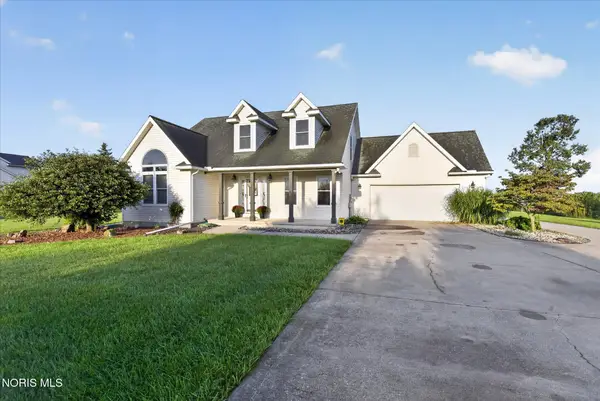 $450,000Coming Soon3 beds 3 baths2,027 sq. ft.
14485 County Road 2, Swanton, OH 43558
MLS# 10012268Listed by: OAK VALLEY. LTD. - Coming Soon
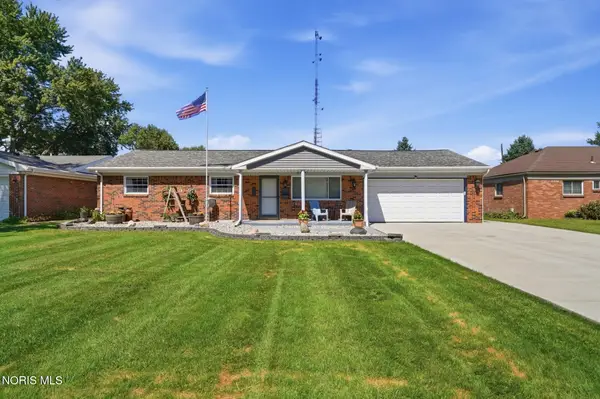 $234,900Coming Soon3 beds 2 baths1,400 sq. ft.
217 Hickory Street, Swanton, OH 43558
MLS# 10012119Listed by: HOWARD HANNA - New
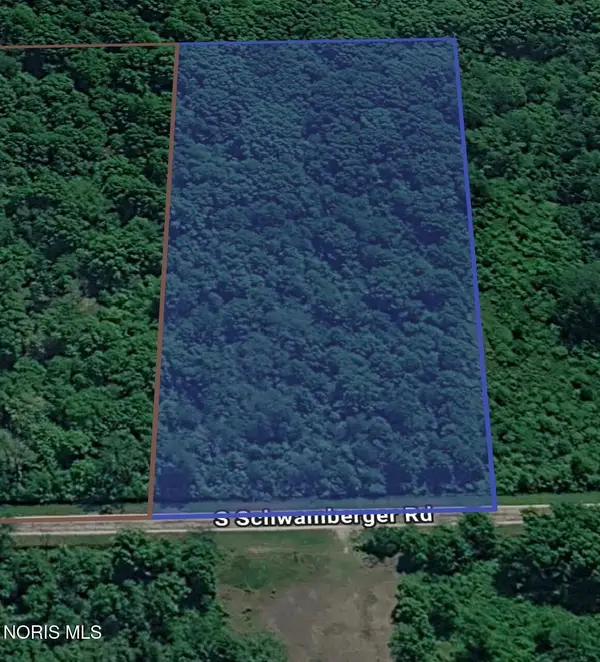 $80,000Active5 Acres
717 S Schwamberger Road, Swanton, OH 43558
MLS# 10012777Listed by: SERENITY REALTY LLC - New
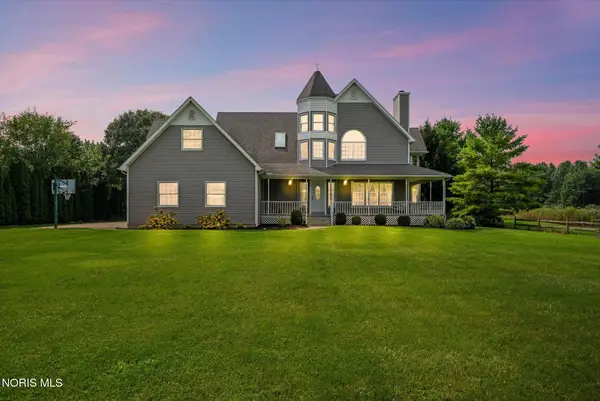 $649,900Active4 beds 3 baths3,331 sq. ft.
1644 Berkey Road, Swanton, OH 43558
MLS# 10012541Listed by: KEY REALTY LTD - New
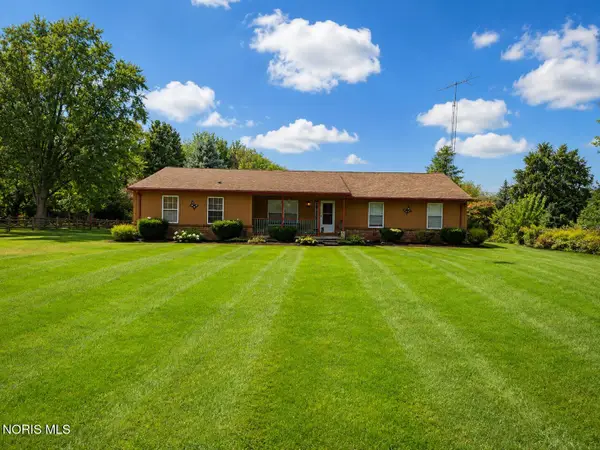 $329,900Active3 beds 2 baths1,928 sq. ft.
3905 County Road 2, Swanton, OH 43558
MLS# 10012463Listed by: SERENITY REALTY LLC - New
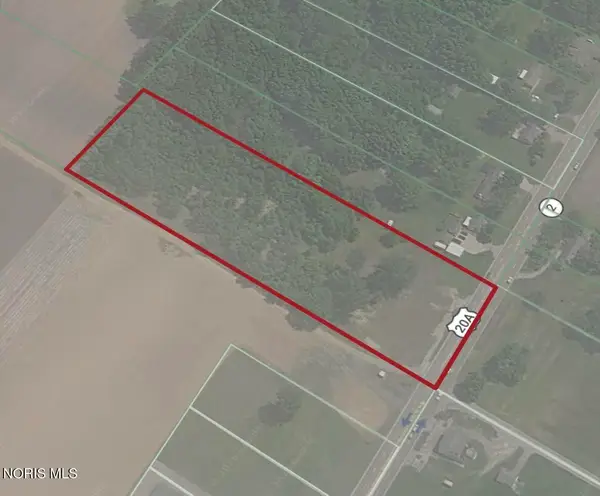 $145,000Active5.49 Acres
12960 Airport Highway, Swanton, OH 43558
MLS# 10012406Listed by: SERENITY REALTY LLC - New
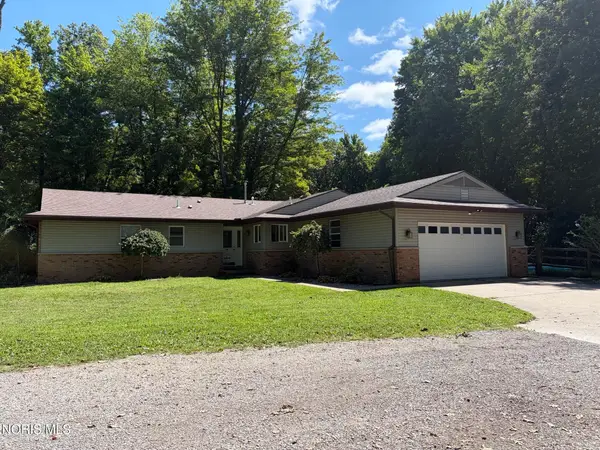 $355,900Active4 beds 2 baths1,847 sq. ft.
10705 Maumee Western Road, Swanton, OH 43558
MLS# 10012380Listed by: HOWARD HANNA - New
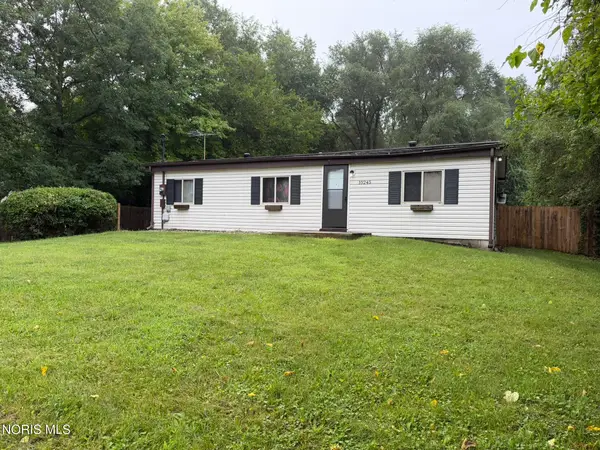 $139,900Active3 beds 1 baths960 sq. ft.
10245 Angola Road, Swanton, OH 43558
MLS# 10012274Listed by: KEY REALTY LTD


Protect your home and budget from life's surprises with an Assurant Home Warranty, backed by a partner that supports you through every step of homeownership. Explore Plans.
©2026 Century 21 Real Estate LLC. All rights reserved. CENTURY 21®, the CENTURY 21 Logo and C21® are service marks owned by Century 21 Real Estate LLC. Century 21 Real Estate LLC fully supports the principles of the Fair Housing Act and the Equal Opportunity Act. Each office is independently owned and operated. Listing information is deemed reliable but not guaranteed accurate.