
2285 County Road 4 1, Swanton, OH 43558
Local realty services provided by:CENTURY 21 Bolte Real Estate
2285 County Road 4 1,Swanton, OH 43558
$319,900
- 3 Beds
- 2 Baths
- - sq. ft.
- Single family
- Sold
Listed by: kasha rakosik
Office: re/max preferred associates
MLS#:10009530
Source:OH_TBR
Sorry, we are unable to map this address
Price summary
- Price:$319,900
About this home
Welcome to this well-maintained 3-bedroom, 1.5-bath all-brick ranch situated on three parcels totaling just over 1.5 acres in Swanton within Liberty Center School District. Enjoy peaceful views of the pond from your backyard and spacious deck, creating the perfect setting for outdoor entertaining and relaxation. Inside, the inviting living room features a cozy wood-burning stove, adding warmth and character to the home's comfortable living space. Additional updates include newer bedroom windows and a furnace and central air system installed in 2011. Outside, you'll find plenty of room for vehicles, equipment, hobbies, and storage with both an attached 2.5-car garage and a newly constructed 40' x 36' pole barn complete with a bathroom. The established garden is already underway and ready for your touch. With scenic pond views, functional outbuildings, generous acreage, and desirable amenities, this property offers a wonderful blend of country charm and everyday convenience.
Contact an agent
Home facts
- Year built:1978
- Subdivision & Development:None
- Listing ID #:10009530
- Added:61 day(s) ago
- Updated:August 24, 2026 at 08:32 PM
Rooms and interior
- Bedrooms:3
- Total bathrooms:2
- Full bathrooms:1
- Half bathrooms:1
- Rooms Total:6
- Flooring:Ceramic Tile, Laminate
- Dining Description:Breakfast Bar, Eat-in Kitchen
- Kitchen Description:Dishwasher, Eat-in Kitchen, Electric Range, Microwave, Refrigerator
- Basement Description:Crawl Space
Heating and cooling
- Cooling:Central Air
- Heating:Electric, Propane, Wood Stove
Structure and exterior
- Roof:Shingle
- Year built:1978
- Lot Features:Irregular Lot
- Architectural Style:Ranch, Traditional
- Construction Materials:Brick
- Exterior Features:Deck, Garden
- Foundation Description:Crawl Space
- Levels:One
Schools
- High school:Liberty Center
- Middle school:Liberty Center
- Elementary school:Liberty Center
Utilities
- Water:Well
- Sewer:Septic Tank
Finances and disclosures
- Price:$319,900
Features and amenities
- Appliances:Dishwasher, Electric Range, Microwave, Refrigerator, Water Heater
- Laundry features:Main Level
- Amenities:Ceiling Fan(s)
Parking
- Total parking spaces:2
- Parking description:Attached Garage, Driveway
- Garage:Yes
- Garage spaces:3
New listings near 2285 County Road 4 1
- Coming Soon
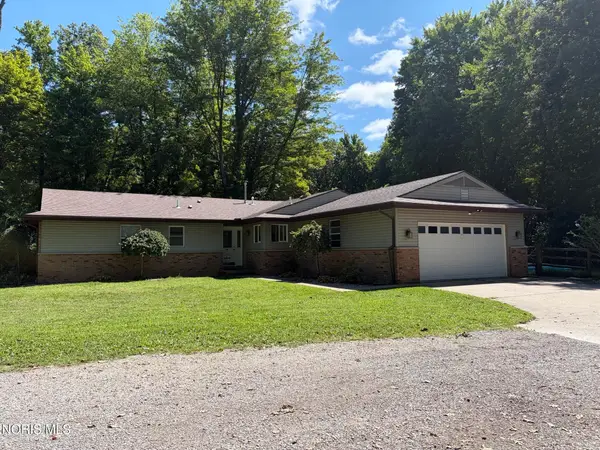 $355,900Coming Soon4 beds 2 baths1,847 sq. ft.
10705 Maumee Western Road, Swanton, OH 43558
MLS# 10012380Listed by: HOWARD HANNA - Coming Soon
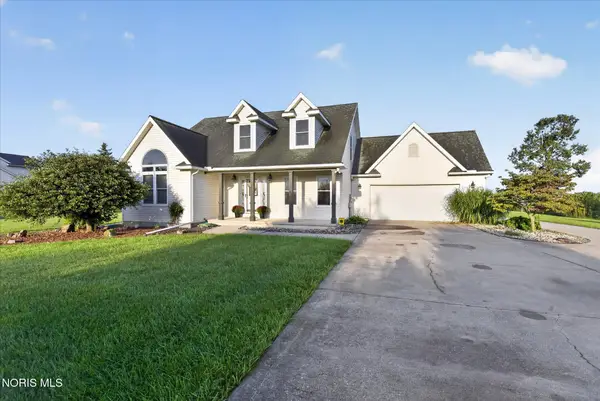 $450,000Coming Soon3 beds 3 baths2,027 sq. ft.
14485 County Road 2, Swanton, OH 43558
MLS# 10012268Listed by: OAK VALLEY. LTD. - Coming Soon
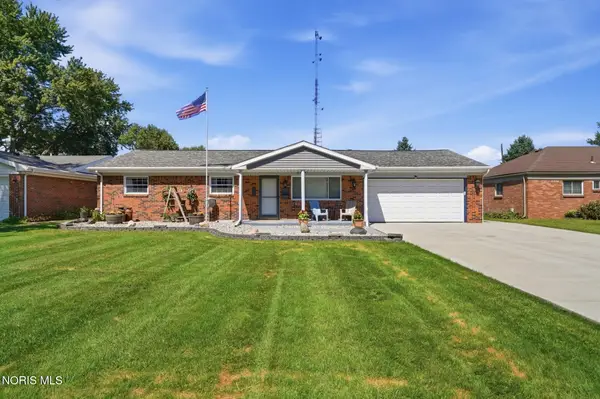 $234,900Coming Soon3 beds 2 baths1,400 sq. ft.
217 Hickory Street, Swanton, OH 43558
MLS# 10012119Listed by: HOWARD HANNA - New
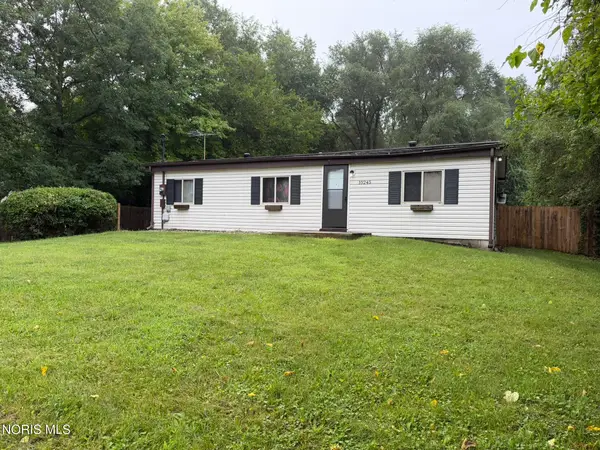 $139,900Active3 beds 1 baths960 sq. ft.
10245 Angola Road, Swanton, OH 43558
MLS# 10012274Listed by: KEY REALTY LTD 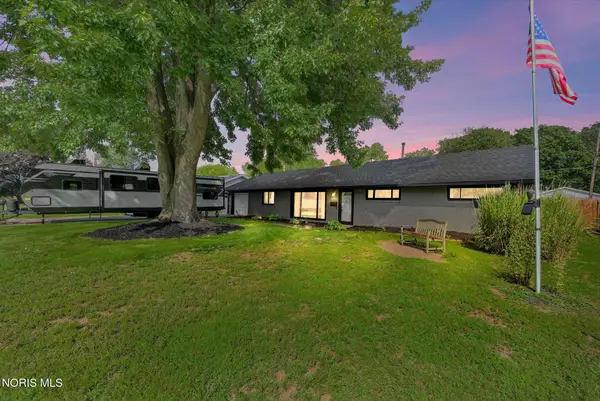 $234,900Pending3 beds 1 baths1,404 sq. ft.
124 Saint Richards Court, Swanton, OH 43558
MLS# 10012013Listed by: OAK VALLEY. LTD.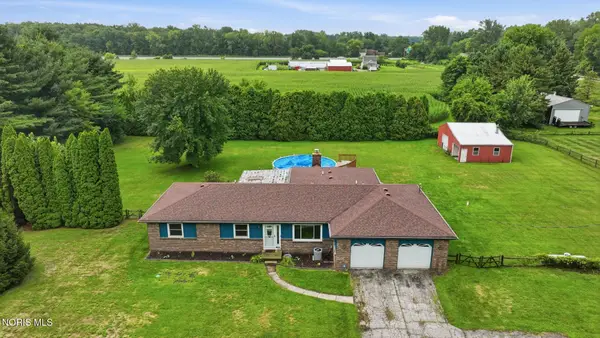 $350,000Active4 beds 3 baths1,980 sq. ft.
12531 Shaffer Road, Swanton, OH 43558
MLS# 10011883Listed by: HOWARD HANNA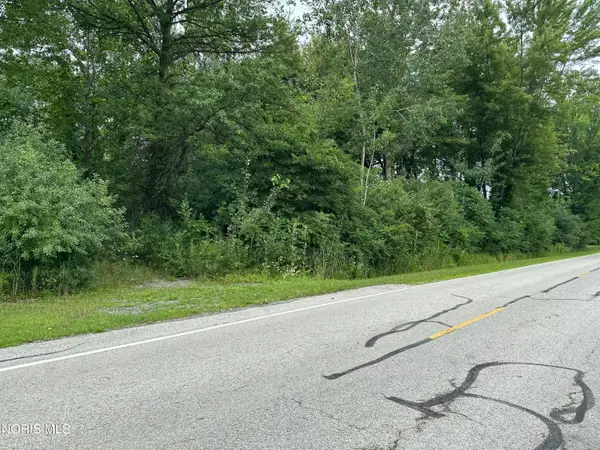 $59,900Active1.35 Acres
290 S Eber Road, Swanton, OH 43558
MLS# 10011838Listed by: KEY REALTY LTD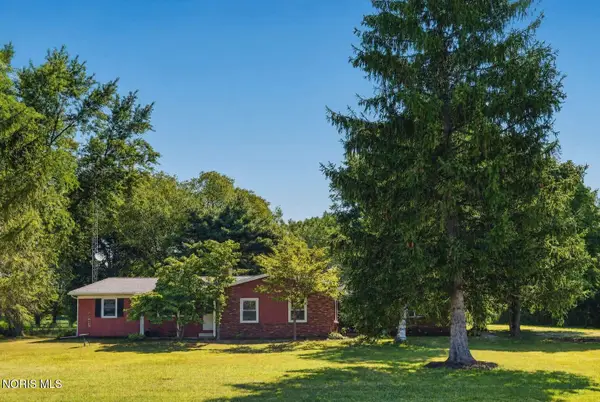 $289,900Pending3 beds 2 baths2,008 sq. ft.
3208 County Road 4, Swanton, OH 43558
MLS# 10011683Listed by: CHOSEN REAL ESTATE GROUP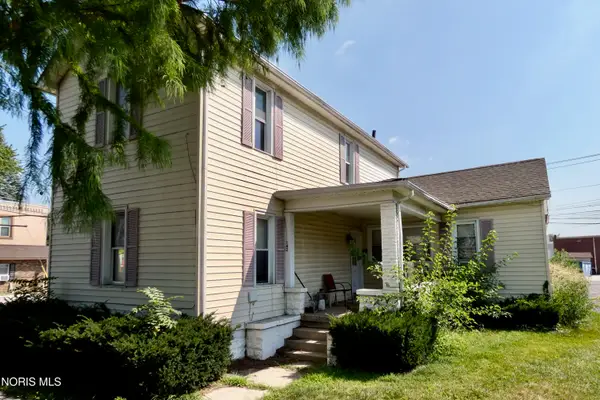 $139,900Active4 beds -- baths1,550 sq. ft.
142 N Main Street, Swanton, OH 43558
MLS# 10011602Listed by: RE/MAX MASTERS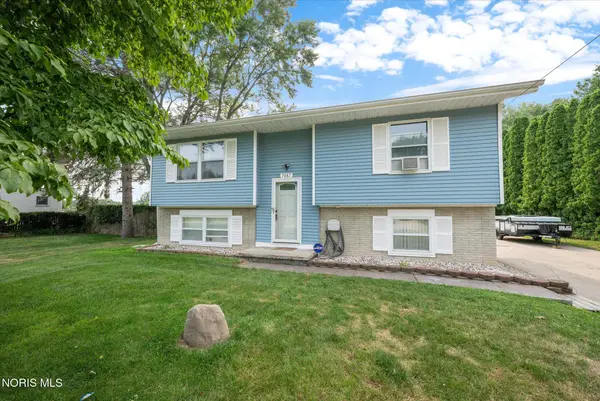 $239,900Active3 beds 2 baths1,685 sq. ft.
7087 County Road 1-3 Road, Swanton, OH 43558
MLS# 10011564Listed by: OAK VALLEY. LTD.


Protect your home and budget from life's surprises with an Assurant Home Warranty, backed by a partner that supports you through every step of homeownership. Explore Plans.
©2026 Century 21 Real Estate LLC. All rights reserved. CENTURY 21®, the CENTURY 21 Logo and C21® are service marks owned by Century 21 Real Estate LLC. Century 21 Real Estate LLC fully supports the principles of the Fair Housing Act and the Equal Opportunity Act. Each office is independently owned and operated. Listing information is deemed reliable but not guaranteed accurate.