
3231 Co Rd K, Swanton, OH 43558
Local realty services provided by:CENTURY 21 Bolte Real Estate
3231 Co Rd K,Swanton, OH 43558
$220,000
- 3 Beds
- 1 Baths
- - sq. ft.
- Single family
- Sold
Listed by: lainie rayoum, zeina badereddine
Office: serenity realty llc.
MLS#:10009600
Source:OH_TBR
Sorry, we are unable to map this address
Price summary
- Price:$220,000
About this home
Historic farmhouse sitting on nearly 1 and a half acres in Evergreen schools district. Beautiful hardwood floors throughout, updated septic in 2006, windows in 2016, and city water! If you are looking for rural living, this home is perfect!
Contact an agent
Home facts
- Year built:1900
- Subdivision & Development:None
- Listing ID #:10009600
- Added:62 day(s) ago
- Updated:August 26, 2026 at 03:57 PM
Rooms and interior
- Bedrooms:3
- Total bathrooms:1
- Full bathrooms:1
- Rooms Total:7
- Flooring:Carpet, Hardwood
- Kitchen Description:Electric Oven, Microwave, Refrigerator
- Basement Description:Crawl Space
Heating and cooling
- Cooling:Window Unit(s)
- Heating:Boiler, Propane
Structure and exterior
- Roof:Shingle
- Year built:1900
- Architectural Style:Farmhouse, Traditional
- Construction Materials:Vinyl Siding
- Exterior Features:Enclosed Deck
- Foundation Description:Crawl Space
Schools
- High school:Evergreen
- Middle school:Evergreen
- Elementary school:Evergreen
Utilities
- Water:Public, Water Connected
- Sewer:Septic Tank, Sewer Connected
Finances and disclosures
- Price:$220,000
Features and amenities
- Appliances:Dryer, Electric Oven, Microwave, Refrigerator, Washer
- Laundry features:Dryer, Electric Dryer Hookup, Main Level, Washer
- Amenities:Ceiling Fan(s)
Parking
- Parking description:Attached Garage, Concrete, Driveway, Gravel
- Garage:Yes
- Garage spaces:2
New listings near 3231 Co Rd K
- Coming Soon
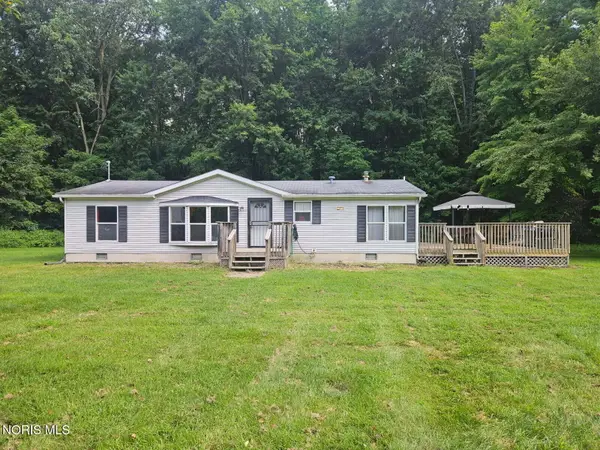 $260,000Coming Soon3 beds 2 baths1,323 sq. ft.
2234 S Berkey Southern Road, Swanton, OH 43558
MLS# 10012442Listed by: BINGER SHOW - Coming Soon
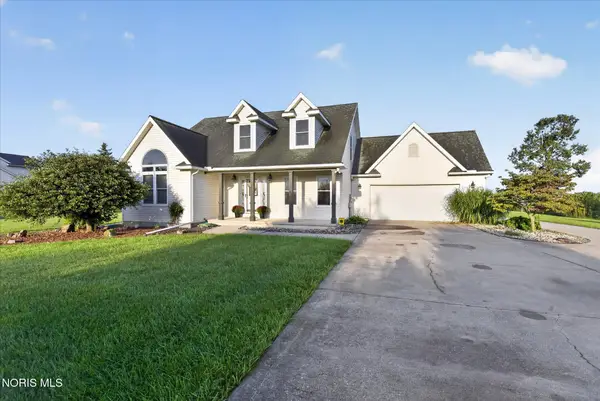 $450,000Coming Soon3 beds 3 baths2,027 sq. ft.
14485 County Road 2, Swanton, OH 43558
MLS# 10012268Listed by: OAK VALLEY. LTD. - Coming Soon
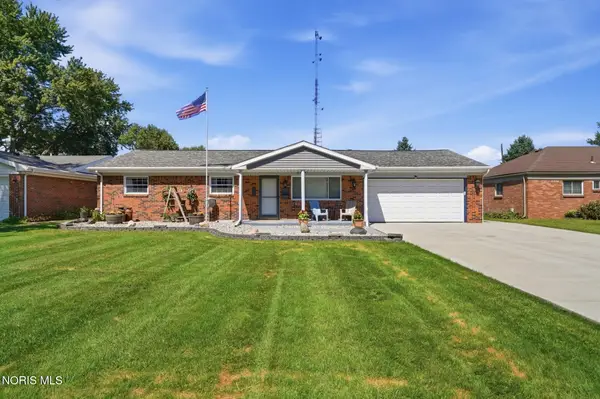 $234,900Coming Soon3 beds 2 baths1,400 sq. ft.
217 Hickory Street, Swanton, OH 43558
MLS# 10012119Listed by: HOWARD HANNA - New
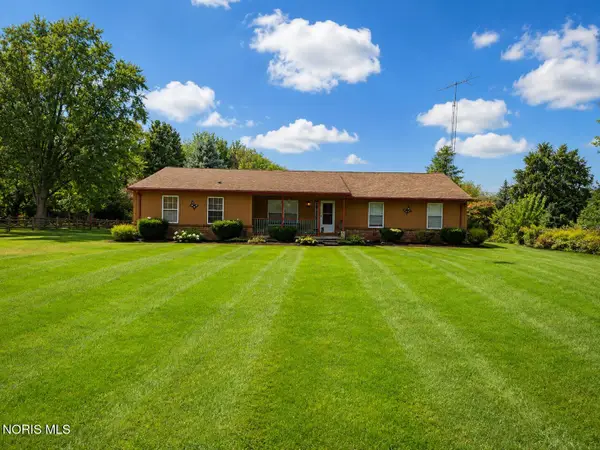 $329,900Active3 beds 2 baths1,928 sq. ft.
3905 County Road 2, Swanton, OH 43558
MLS# 10012463Listed by: SERENITY REALTY LLC - New
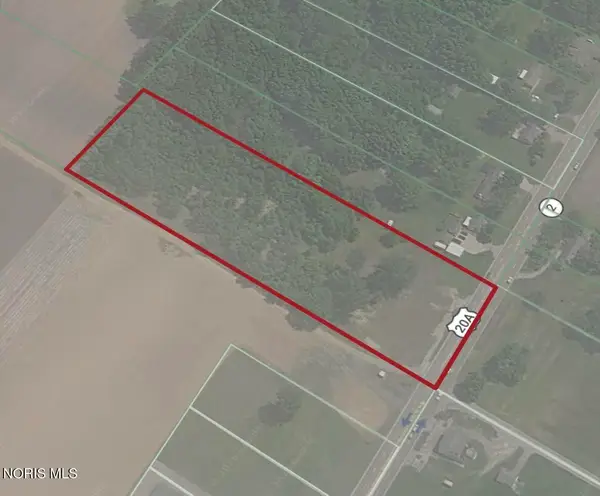 $145,000Active5.49 Acres
12960 Airport Highway, Swanton, OH 43558
MLS# 10012406Listed by: SERENITY REALTY LLC - Open Sun, 1 to 3pmNew
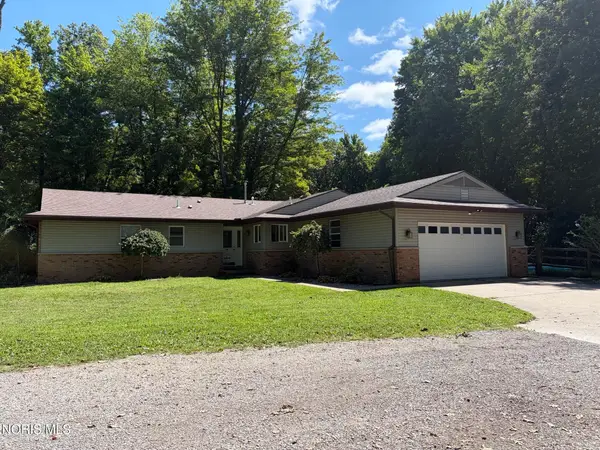 $355,900Active4 beds 2 baths1,847 sq. ft.
10705 Maumee Western Road, Swanton, OH 43558
MLS# 10012380Listed by: HOWARD HANNA - New
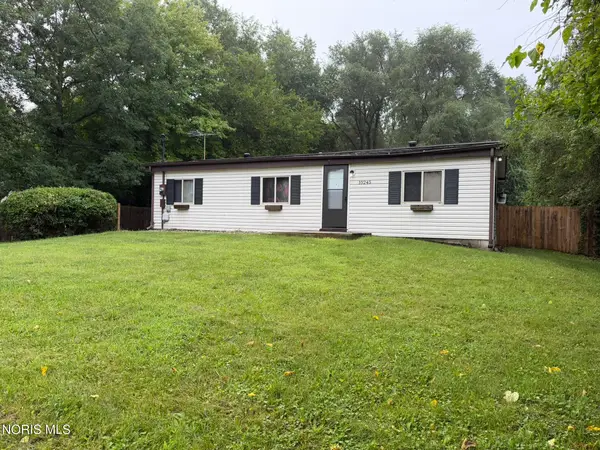 $139,900Active3 beds 1 baths960 sq. ft.
10245 Angola Road, Swanton, OH 43558
MLS# 10012274Listed by: KEY REALTY LTD 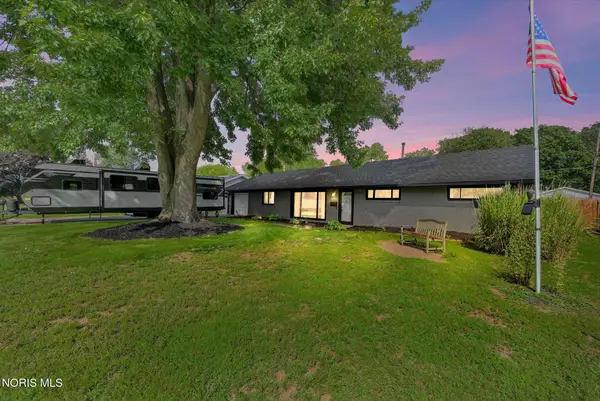 $234,900Pending3 beds 1 baths1,404 sq. ft.
124 Saint Richards Court, Swanton, OH 43558
MLS# 10012013Listed by: OAK VALLEY. LTD.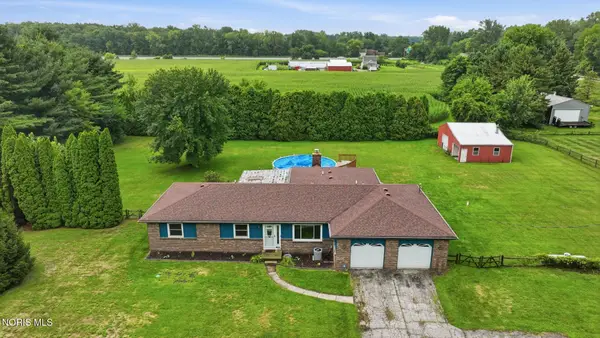 $340,000Active4 beds 3 baths1,980 sq. ft.
12531 Shaffer Road, Swanton, OH 43558
MLS# 10011883Listed by: HOWARD HANNA $59,900Active1.35 Acres
290 S Eber Road, Swanton, OH 43558
MLS# 10011838Listed by: KEY REALTY LTD


Protect your home and budget from life's surprises with an Assurant Home Warranty, backed by a partner that supports you through every step of homeownership. Explore Plans.
©2026 Century 21 Real Estate LLC. All rights reserved. CENTURY 21®, the CENTURY 21 Logo and C21® are service marks owned by Century 21 Real Estate LLC. Century 21 Real Estate LLC fully supports the principles of the Fair Housing Act and the Equal Opportunity Act. Each office is independently owned and operated. Listing information is deemed reliable but not guaranteed accurate.