
4496 Cr 1-2, Swanton, OH 43558
Local realty services provided by:CENTURY 21 Bolte Real Estate
Listed by: jonnie wagner
Office: harmony realty group
MLS#:10004837
Source:OH_TBR
Price summary
- Price:$299,000
- Price per sq. ft.:$140.11
About this home
NEW PRICE - $299,000! If you've been looking for space, privacy, and country living without giving up convenient utilities, this 4-bedroom, 2-bath home on 1 acre deserves another look! Offering over 2,100 sq. ft. with multiple living areas, a spacious family room with cozy gas stove, first-floor primary bedroom, and a charming three-season front porch. Outside, enjoy a covered 14'x18' patio with electric, lighting, and ceiling fan—perfect for relaxing or entertaining. A large 24'x32' insulated workshop/outbuilding offers excellent space for hobbies, projects, storage, or a home workshop. Major improvements include a new $24,000 septic tank and leach field in 2026, sealed 3-car blacktop driveway in 2025, and roof replaced in 2019. Public water, natural gas, and Tri-County Electric add convenience. The attached heated garage is currently being used as additional living space but could be converted back to a one-car garage. Plenty of room to spread out, work, play, and enjoy the country—possession at closing!...
Contact an agent
Home facts
- Year built:1955
- Subdivision & Development:None
- Listing ID #:10004837
- Added:172 day(s) ago
- Updated:August 27, 2026 at 06:46 PM
Rooms and interior
- Bedrooms:4
- Total bathrooms:2
- Full bathrooms:2
- Rooms Total:10
- Flooring:Carpet, Ceramic Tile, Laminate
- Dining Description:Eat-in Kitchen
- Kitchen Description:Dishwasher, Eat-in Kitchen, Refrigerator
- Basement Description:Crawl Space, Slab
- Living area:2,134 sq. ft.
Heating and cooling
- Cooling:Window Unit(s)
- Heating:Forced Air, Natural Gas
Structure and exterior
- Roof:Shingle
- Year built:1955
- Building area:2,134 sq. ft.
- Lot area:1 Acres
- Lot Features:Wooded
- Architectural Style:Traditional
- Construction Materials:Brick, Wood Siding
- Exterior Features:Covered Patio, Enclosed Porch, Front Porch, Private Yard, Rear Patio
- Foundation Description:Crawl Space
- Levels:One and One Half
Schools
- High school:Swanton
- Middle school:Swanton
- Elementary school:Swanton
Utilities
- Water:Public
- Sewer:Septic Tank
Finances and disclosures
- Price:$299,000
- Price per sq. ft.:$140.11
Features and amenities
- Appliances:Dishwasher, Dryer, Refrigerator, Water Heater
- Laundry features:Dryer, Main Level
- Amenities:Security Lights, Window Treatments
Parking
- Total parking spaces:8
- Parking description:Additional Parking, Asphalt, Detached Carport, Driveway, Off Street
- Carport spaces:2
New listings near 4496 Cr 1-2
- Coming Soon
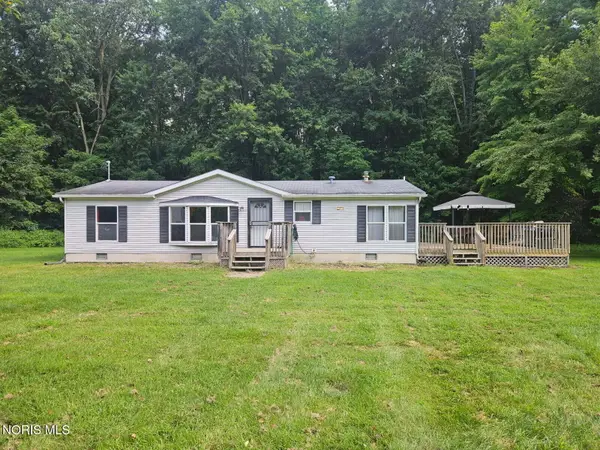 $260,000Coming Soon3 beds 2 baths1,323 sq. ft.
2234 S Berkey Southern Road, Swanton, OH 43558
MLS# 10012442Listed by: BINGER SHOW - Coming Soon
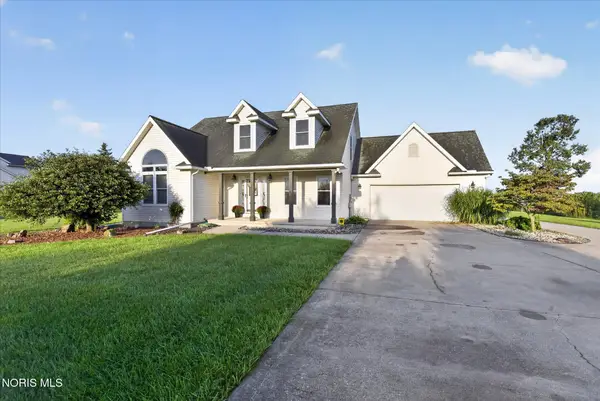 $450,000Coming Soon3 beds 3 baths2,027 sq. ft.
14485 County Road 2, Swanton, OH 43558
MLS# 10012268Listed by: OAK VALLEY. LTD. - Coming Soon
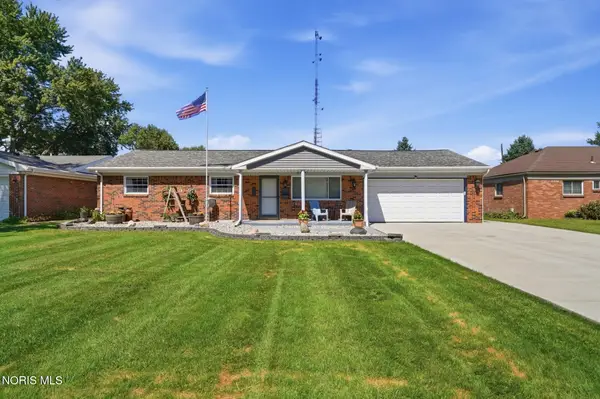 $234,900Coming Soon3 beds 2 baths1,400 sq. ft.
217 Hickory Street, Swanton, OH 43558
MLS# 10012119Listed by: HOWARD HANNA - New
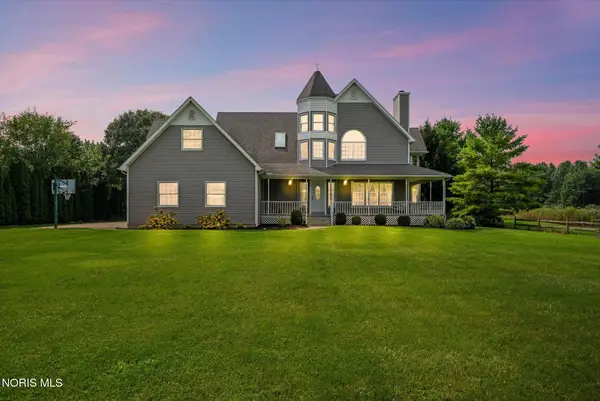 $649,900Active4 beds 3 baths3,331 sq. ft.
1644 Berkey Road, Swanton, OH 43558
MLS# 10012541Listed by: KEY REALTY LTD - New
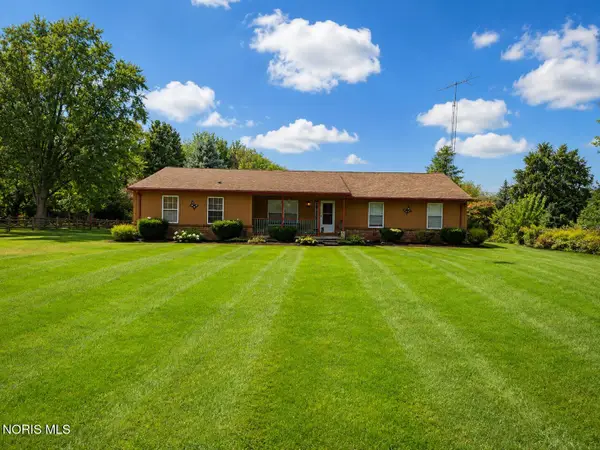 $329,900Active3 beds 2 baths1,928 sq. ft.
3905 County Road 2, Swanton, OH 43558
MLS# 10012463Listed by: SERENITY REALTY LLC - New
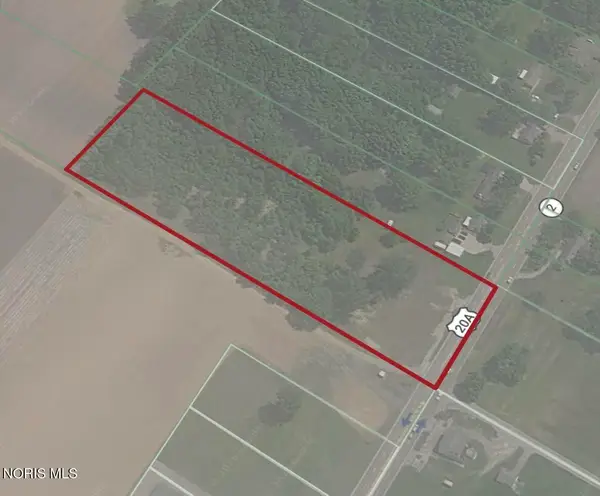 $145,000Active5.49 Acres
12960 Airport Highway, Swanton, OH 43558
MLS# 10012406Listed by: SERENITY REALTY LLC - Open Sun, 1 to 3pmNew
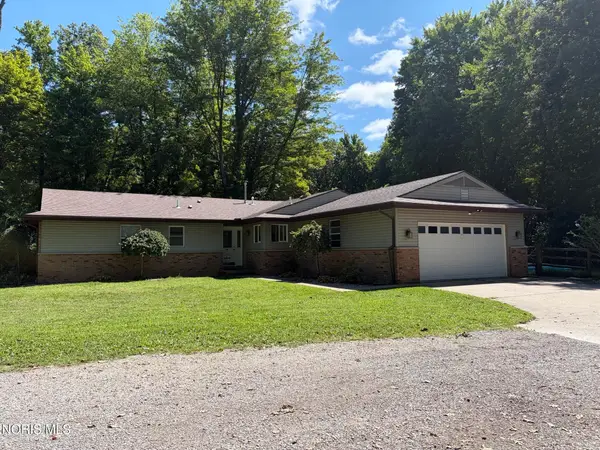 $355,900Active4 beds 2 baths1,847 sq. ft.
10705 Maumee Western Road, Swanton, OH 43558
MLS# 10012380Listed by: HOWARD HANNA - New
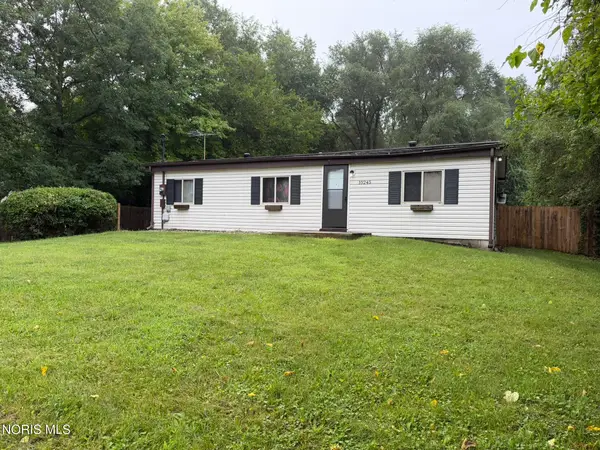 $139,900Active3 beds 1 baths960 sq. ft.
10245 Angola Road, Swanton, OH 43558
MLS# 10012274Listed by: KEY REALTY LTD 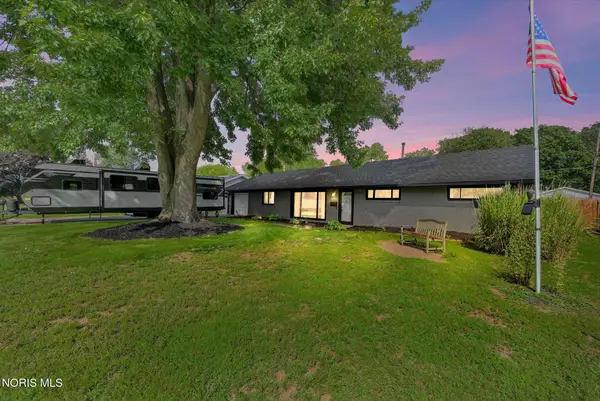 $234,900Pending3 beds 1 baths1,404 sq. ft.
124 Saint Richards Court, Swanton, OH 43558
MLS# 10012013Listed by: OAK VALLEY. LTD.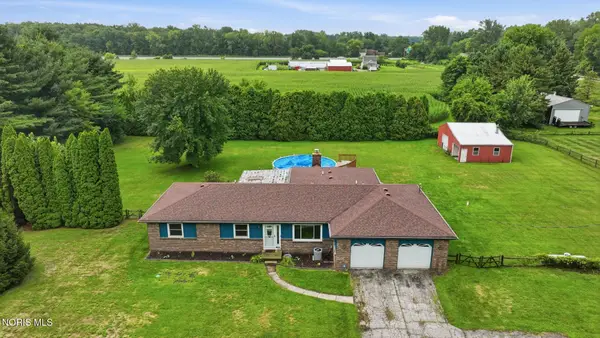 $340,000Active4 beds 3 baths1,980 sq. ft.
12531 Shaffer Road, Swanton, OH 43558
MLS# 10011883Listed by: HOWARD HANNA


Protect your home and budget from life's surprises with an Assurant Home Warranty, backed by a partner that supports you through every step of homeownership. Explore Plans.
©2026 Century 21 Real Estate LLC. All rights reserved. CENTURY 21®, the CENTURY 21 Logo and C21® are service marks owned by Century 21 Real Estate LLC. Century 21 Real Estate LLC fully supports the principles of the Fair Housing Act and the Equal Opportunity Act. Each office is independently owned and operated. Listing information is deemed reliable but not guaranteed accurate.