
11257 Marlette Drive, Sycamore, OH 45249
Local realty services provided by:CENTURY 21 DeAnna Realty
11257 Marlette Drive,Sycamore Twp, OH 45249
$559,900
- 4 Beds
- 3 Baths
- 2,688 sq. ft.
- Single family
- Active
Listed by: alexandra woellert, david m woellert
Office: keller williams pinnacle group513-277-0996
MLS#:1894116
Source:OH_CINCY
Price summary
- Price:$559,900
- Price per sq. ft.:$208.3
About this home
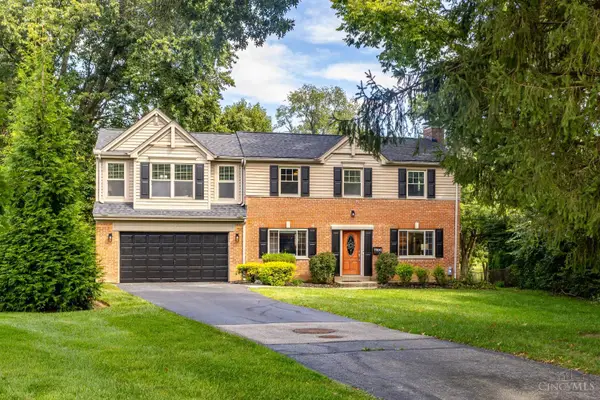
Welcome to this well maintained 4bd, 2.5ba home, close to CHCA & Harper's Point! Full brick, lower-maintenance exterior, beautiful mature landscaping! Entry from covered front porch starts in a gorgeous hallway w/ HW floors recently refinished, crown molding & wainscoting! To the right is a large Family Room! To the left is a flexible dining room or office space. Eat-in kitchen includes new SS appliances, Corian countertops, bay window, pantry & high-end cabinetry. Rear LR features built-ins, bay window & WBFP. 1st floor laundry w/ large sink & mud room area, w/ optional 2nd laundry in unfinished basement. Primary bdrm features HW floors, en suite w/ double vanity & WIC. Remaining 3 bdrms are spacious & share a recently updated hall bath w/ tub, ample storage & Quartz double vanity. Windows are well maintained double hung vinyl, that let in tons of natural light! Backyard is fenced, w/ a private wooded view & large patio w/ covered Pergola perfect for entertaining & enjoying outdoors!
Contact an agent
Home facts
- Year built:1974
- Listing ID #:1894116
- Added:2 day(s) ago
- Updated:September 18, 2026 at 02:22 PM
Rooms and interior
- Bedrooms:4
- Total bathrooms:3
- Full bathrooms:2
- Half bathrooms:1
- Rooms Total:9
- Dining Description:Chandelier, Wood Floor
- Kitchen Description:Dishwasher, Eat-In, Garbage Disposal, Microwave, Oven/Range, Pantry, Wood Floor
- Bedroom Description:Bath Adjoins, Dressing Area, Walk-in Closet, Wood Floor
- Basement Description:Full, Unfinished
- Living area:2,688 sq. ft.
Heating and cooling
- Cooling:Ceiling Fans, Central Air
- Heating:Gas
Structure and exterior
- Roof:Shingle
- Year built:1974
- Building area:2,688 sq. ft.
- Lot area:0.46 Acres
- Architectural Style:Traditional
- Construction Materials:Brick
- Exterior Features:Fire Pit, Patio, Wooded Lot
- Foundation Description:Poured
- Levels:2 Story
Utilities
- Water:Public
- Sewer:Public Sewer
Finances and disclosures
- Price:$559,900
- Price per sq. ft.:$208.3
Features and amenities
- Appliances:Dishwasher, Garbage Disposal, Microwave, Oven/Range
- Amenities:Crown Molding
Parking
- Parking description:Driveway
- Garage:Yes
- Garage spaces:2
 Information deemed reliable but not guaranteed. The data relating to real estate for sale on this web site comes in part from the Broker Reciprocity program of the Multiple Listing Service of Greater Cincinnati. Real estate listings held by brokerage firms other than CENTURY 21 DeAnna Realty are marked with the Broker Reciprocity™ logo (the small house as shown to the left) and detailed information about them includes the name of the listing brokers. 2026, MLS of Greater Cincinnati, Inc. All rights reserved.
New listings near 11257 Marlette Drive
- New
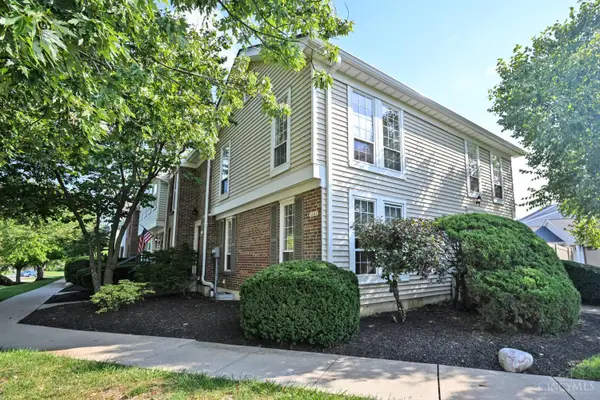 $256,000Active3 beds 3 baths1,260 sq. ft.
8081 Hetz Drive, Sycamore Twp, OH 45242
MLS# 1894342Listed by: COMEY & SHEPHERD - New
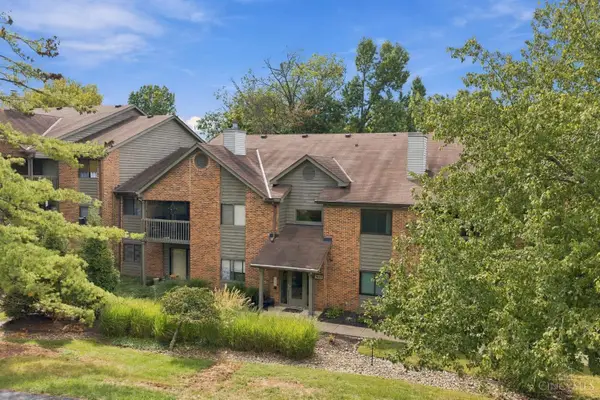 $199,900Active2 beds 2 baths984 sq. ft.
7633 Montgomery Road #7, Sycamore Twp, OH 45236
MLS# 1894132Listed by: PLUM TREE REALTY - New
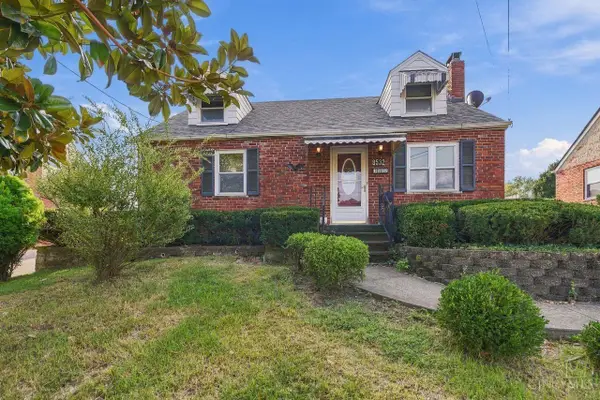 $250,000Active4 beds 2 baths1,488 sq. ft.
8532 Darnell Avenue, Cincinnati, OH 45236
MLS# 1894360Listed by: COLDWELL BANKER REALTY - New
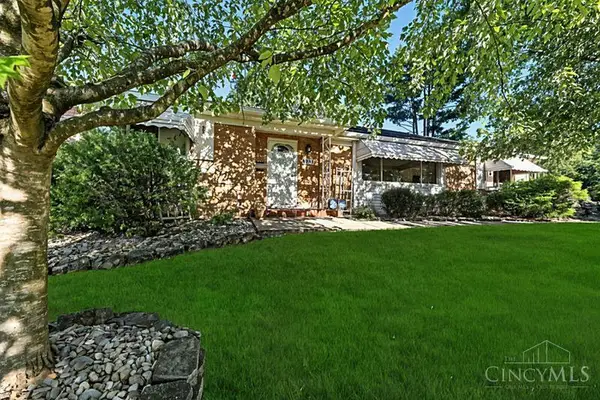 $399,000Active3 beds 2 baths2,223 sq. ft.
6955 Carroll Avenue, Sycamore Twp, OH 45236
MLS# 1893419Listed by: KELLER WILLIAMS SEVEN HILLS RE - New
 $685,000Active3 beds 3 baths2,618 sq. ft.
7300 Nodding Way, Sycamore Twp, OH 45243
MLS# 1893925Listed by: COMEY & SHEPHERD - New
 $320,000Active3 beds 3 baths1,424 sq. ft.
8997 Plainfield Road, Sycamore Twp, OH 45236
MLS# 1893664Listed by: PLUM TREE REALTY  $329,000Active3 beds 3 baths2,229 sq. ft.
3877 Mantell Avenue, Sycamore Twp, OH 45236
MLS# 1892485Listed by: COLDWELL BANKER REALTY $650,000Pending4 beds 3 baths2,890 sq. ft.
6402 Westover Circle, Sycamore Twp, OH 45236
MLS# 1892468Listed by: EXP REALTY $400,000Pending3 beds 3 baths2,300 sq. ft.
7972 Timberbreak Drive, Sycamore Twp, OH 45249
MLS# 1892540Listed by: RE/MAX TIME


Protect your home and budget from life's surprises with an Assurant Home Warranty, backed by a partner that supports you through every step of homeownership. Explore Plans.
©2026 Century 21 Real Estate LLC. All rights reserved. CENTURY 21®, the CENTURY 21 Logo and C21® are service marks owned by Century 21 Real Estate LLC. Century 21 Real Estate LLC fully supports the principles of the Fair Housing Act and the Equal Opportunity Act. Each office is independently owned and operated. Listing information is deemed reliable but not guaranteed accurate.