
6651 Lewis Clark Trail, Sycamore, OH 45241
Local realty services provided by:CENTURY 21 DeAnna Realty
6651 Lewis Clark Trail,Sycamore Twp, OH 45241
$624,900
- 4 Beds
- 3 Baths
- - sq. ft.
- Single family
- Sold
Listed by: shelley helton
Office: exp realty216-242-2322
MLS#:1885298
Source:OH_CINCY
Sorry, we are unable to map this address
Price summary
- Price:$624,900
About this home
Ready for more space in an unbeatable location? Welcome to 6651 Lewis Clark Trail, offering nearly 3,500 square feet of finished living space, an open and expansive floor plan, and three finished levels on nearly half an acre in sought-after Sycamore Township. All four bedrooms and two full baths are upstairs, including a spacious primary suite with an oversized walk-in closet. Hardwood floors enhance the main level, which features a large private study and an updated kitchen with new 2024 appliances. The finished lower level offers durable epoxy flooring, an infrared sauna, and flexible space for a family room, gym, or game room. Enjoy the three-season room, fenced backyard, wooded views, sprinkler system, extra-wide driveway, two-car garage, hybrid vehicle charger, and four included TVs. Convenient to I-71, I-275, shopping, dining, and schools, this home delivers the space, updates, and location today's buyer has been looking for.
Contact an agent
Home facts
- Year built:1991
- Listing ID #:1885298
- Added:30 day(s) ago
- Updated:August 29, 2026 at 05:50 PM
Rooms and interior
- Bedrooms:4
- Total bathrooms:3
- Full bathrooms:2
- Half bathrooms:1
- Rooms Total:15
- Dining Description:Chandelier, Wood Floor
- Kitchen Description:Counter Bar, Dishwasher, Double Oven, Garbage Disposal, Microwave, Oven/Range, Pantry, Refrigerator, Wood Cabinets, Wood Floor
- Bedroom Description:Bath Adjoins, Walk-in Closet, Window Treatment
- Basement Description:Full, Glass Block Window, Part Finished
Heating and cooling
- Cooling:Central Air
- Heating:Forced Air
Structure and exterior
- Roof:Shingle
- Year built:1991
- Architectural Style:Traditional
- Construction Materials:Brick, Vinyl Siding
- Exterior Features:Enclosed Porch, Patio, Sprinklers, Wooded Lot
- Foundation Description:Poured
- Levels:3 Story
Utilities
- Water:Public
- Sewer:Public Sewer
Finances and disclosures
- Price:$624,900
Features and amenities
- Appliances:Dishwasher, Double Oven, Dryer, Garbage Disposal, Microwave, Oven/Range, Refrigerator, Washer
- Laundry features:Dryer, Washer
- Amenities:9Ft + Ceiling, Multi Panel Doors, Vaulted Ceiling
Parking
- Parking description:Driveway, On Street
- Garage:Yes
- Garage spaces:2
 Information deemed reliable but not guaranteed. The data relating to real estate for sale on this web site comes in part from the Broker Reciprocity program of the Multiple Listing Service of Greater Cincinnati. Real estate listings held by brokerage firms other than CENTURY 21 DeAnna Realty are marked with the Broker Reciprocity™ logo (the small house as shown to the left) and detailed information about them includes the name of the listing brokers. 2026, MLS of Greater Cincinnati, Inc. All rights reserved.
New listings near 6651 Lewis Clark Trail
- New
 $309,900Active4 beds 2 baths1,417 sq. ft.
3919 Belfast Avenue, Sycamore Twp, OH 45236
MLS# 1892182Listed by: COMEY & SHEPHERD - New
 $1,325,000Active4 beds 6 baths5,123 sq. ft.
7265 Timberknoll Drive, Cincinnati, OH 45242
MLS# 1892088Listed by: SIBCY CLINE, INC. - New
 $160,000Active2 beds 2 baths1,188 sq. ft.
7636 Montgomery Road #C, Cincinnati, OH 45236
MLS# 1892118Listed by: OPENDOOR BROKERAGE LLC - New
 $290,000Active2 beds 2 baths1,188 sq. ft.
7527 Montgomery Road, Sycamore Twp, OH 45236
MLS# 1892059Listed by: KELLER WILLIAMS ADVISORS - New
 $369,900Active5 beds 2 baths
8016 School Road, Sycamore Twp, OH 45249
MLS# 967648Listed by: EMERALD HOME ADVISORS - New
 $330,000Active4 beds 2 baths1,308 sq. ft.
8930 Eldora Drive, Sycamore Twp, OH 45236
MLS# 1891990Listed by: COLDWELL BANKER REALTY - New
 $334,900Active3 beds 2 baths1,201 sq. ft.
8312 York Street, Sycamore Twp, OH 45236
MLS# 1891540Listed by: KELLER WILLIAMS ADVISORS - New
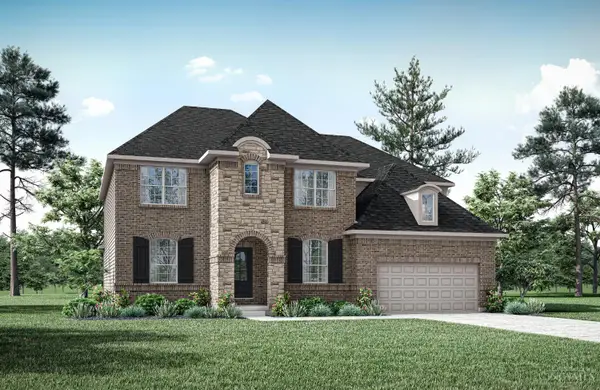 $1,129,900Active5 beds 6 baths
11304 Gideon Drive, Sycamore Twp, OH 45249
MLS# 1891758Listed by: DREES / ZARING REALTY - New
 $175,000Active5 beds 2 baths2,122 sq. ft.
8317 Lake Avenue, Sycamore Twp, OH 45236
MLS# 1889876Listed by: BANG REALTY, INC. - New
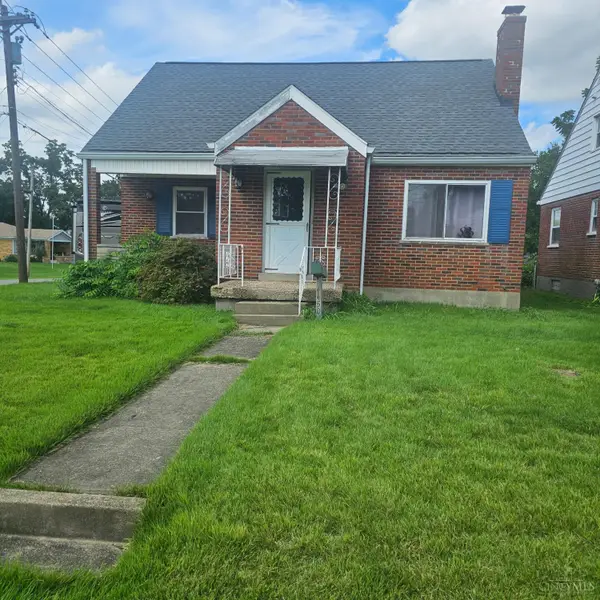 $234,500Active4 beds 2 baths1,747 sq. ft.
4450 Matson Avenue, Sycamore Twp, OH 45236
MLS# 1890982Listed by: JOSEPH WALTER REALTY, LLC


Protect your home and budget from life's surprises with an Assurant Home Warranty, backed by a partner that supports you through every step of homeownership. Explore Plans.
©2026 Century 21 Real Estate LLC. All rights reserved. CENTURY 21®, the CENTURY 21 Logo and C21® are service marks owned by Century 21 Real Estate LLC. Century 21 Real Estate LLC fully supports the principles of the Fair Housing Act and the Equal Opportunity Act. Each office is independently owned and operated. Listing information is deemed reliable but not guaranteed accurate.