
8101 Startinggate Lane, Sycamore, OH 45249
Local realty services provided by:CENTURY 21 The Gene Group
8101 Startinggate Lane,Sycamore Twp, OH 45249
$825,000
- 4 Beds
- 5 Baths
- 3,719 sq. ft.
- Single family
- Pending
Listed by: jolene trombly
Office: coldwell banker heritage513-228-4750
MLS#:1886017
Source:OH_CINCY
Price summary
- Price:$825,000
- Price per sq. ft.:$221.83
- Monthly HOA dues:$93.75
About this home
Welcome home to this beautifully maintained, light-filled home featuring an open floor plan with 9-foot ceilings and a dramatic wall of windows overlooking the impeccably landscaped backyard. The main level showcases hardwood floors, custom built-ins, a private study, granite countertops and quality appliances (all included!). Retreat to the spacious primary suite with a sitting area, creating the perfect private sanctuary. The finished lower level offers a large recreation room, full bath and a versatile flex room ideal for a home gym or guest space. Whole house Sonos-controlled sound system stays. Step outside to a stunning patio surrounded by lush perennials and a charming cutting garden. Invisible fence for your pup! Enjoy neighborhood amenities including a community pool and clubhouse and conveniently located near CHCA.
Contact an agent
Home facts
- Year built:1994
- Listing ID #:1886017
- Added:13 day(s) ago
- Updated:July 23, 2026 at 03:16 PM
Rooms and interior
- Bedrooms:4
- Total bathrooms:5
- Full bathrooms:3
- Half bathrooms:2
- Rooms Total:10
- Kitchen Description:Counter Bar, Dishwasher, Double Oven, Garbage Disposal, Gas Cooktop, Island, Marble/Granite/Slate, Microwave, Pantry, Refrigerator, Trash Compactor, Walkout, Wood Floor
- Bedroom Description:Bath Adjoins, Sitting Room, Walk-in Closet
- Basement Description:Full, Part Finished
- Living area:3,719 sq. ft.
Heating and cooling
- Cooling:Central Air
- Heating:Forced Air, Gas
Structure and exterior
- Roof:Shingle
- Year built:1994
- Building area:3,719 sq. ft.
- Lot area:0.46 Acres
- Architectural Style:Transitional
- Construction Materials:Stone, Vinyl Siding
- Exterior Features:Covered Deck/Patio, Fire Pit, Patio, Sprinklers
- Foundation Description:Poured
- Levels:2 Story
Utilities
- Water:Public
- Sewer:Public Sewer
Finances and disclosures
- Price:$825,000
- Price per sq. ft.:$221.83
Features and amenities
- Appliances:Dishwasher, Double Oven, Dryer, Garbage Disposal, Gas Cooktop, Microwave, Refrigerator, Trash Compactor, Washer
- Laundry features:Dryer, Washer
Parking
- Parking description:Driveway
- Garage:Yes
- Garage spaces:3
 Information deemed reliable but not guaranteed. The data relating to real estate for sale on this web site comes in part from the Broker Reciprocity program of the Multiple Listing Service of Greater Cincinnati. Real estate listings held by brokerage firms other than CENTURY 21 The Gene Group are marked with the Broker Reciprocity™ logo (the small house as shown to the left) and detailed information about them includes the name of the listing brokers. 2026, MLS of Greater Cincinnati, Inc. All rights reserved.
New listings near 8101 Startinggate Lane
- New
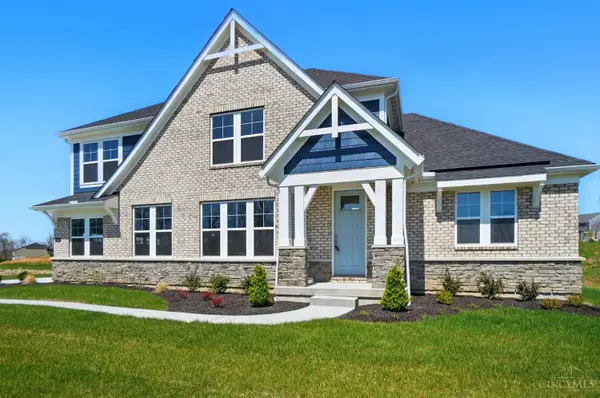 $679,500Active4 beds 3 baths
7516 Donegal Drive, Miami Twp, OH 45233
MLS# 1887738Listed by: COLDWELL BANKER REALTY - New
 $399,000Active4 beds 4 baths2,352 sq. ft.
12175 Snider Road, Sycamore Twp, OH 45249
MLS# 1887836Listed by: PLUM TREE REALTY - New
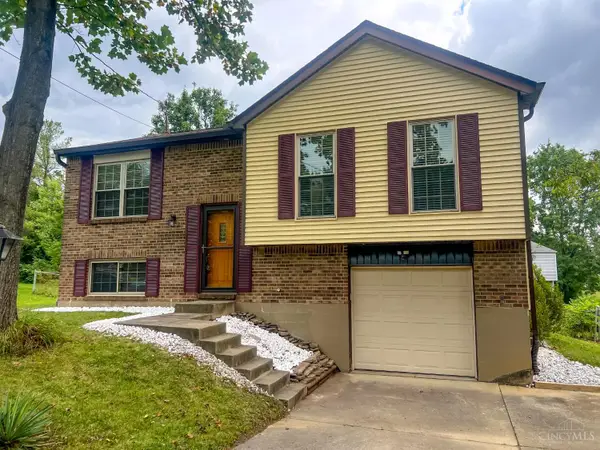 $329,500Active3 beds 2 baths1,548 sq. ft.
12162 Cedarbreaks Lane, Sycamore Twp, OH 45249
MLS# 1887669Listed by: ERA REAL SOLUTIONS REALTY. LLC - New
 $630,000Active4 beds 3 baths2,254 sq. ft.
11115 Marlette Drive, Sycamore Twp, OH 45249
MLS# 1887349Listed by: COLDWELL BANKER REALTY - New
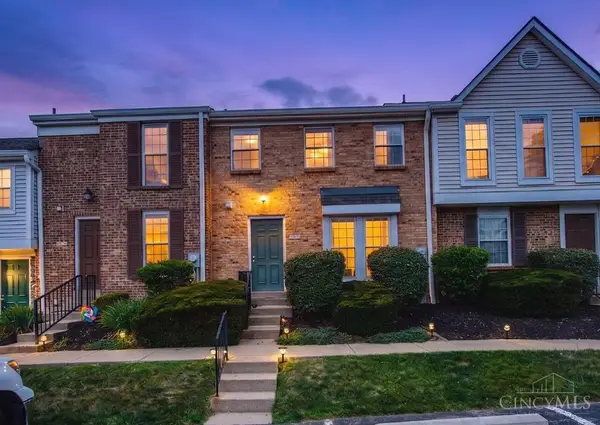 $225,000Active2 beds 3 baths1,554 sq. ft.
10917 Barrington Court, Sycamore Twp, OH 45242
MLS# 1887376Listed by: RE/MAX UNITED ASSOCIATES - New
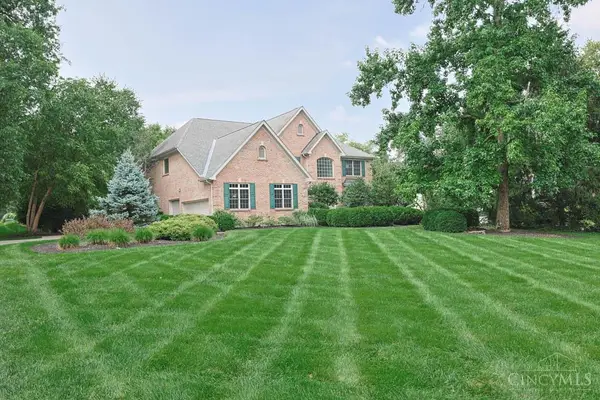 $1,875,000Active4 beds 5 baths5,390 sq. ft.
7859 Keller Road, Sycamore Twp, OH 45243
MLS# 1887571Listed by: SIBCY CLINE, INC. - New
 $239,900Active2 beds 1 baths1,160 sq. ft.
8324 York Street, Sycamore Twp, OH 45236
MLS# 1887416Listed by: ERA REAL SOLUTIONS REALTY. LLC 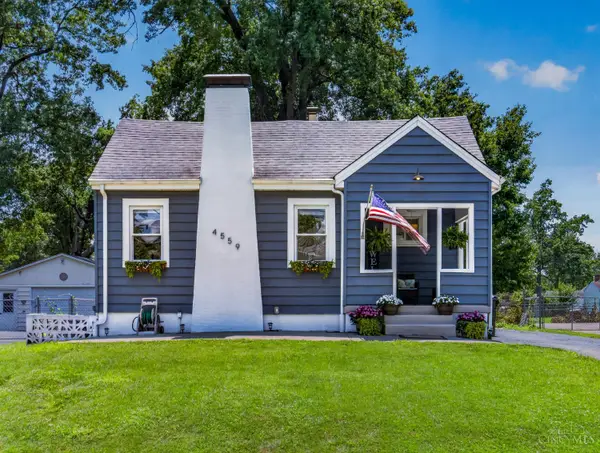 $250,000Pending2 beds 1 baths918 sq. ft.
4559 Buxton Road, Sycamore Twp, OH 45242
MLS# 1886369Listed by: KELLER WILLIAMS ADVISORS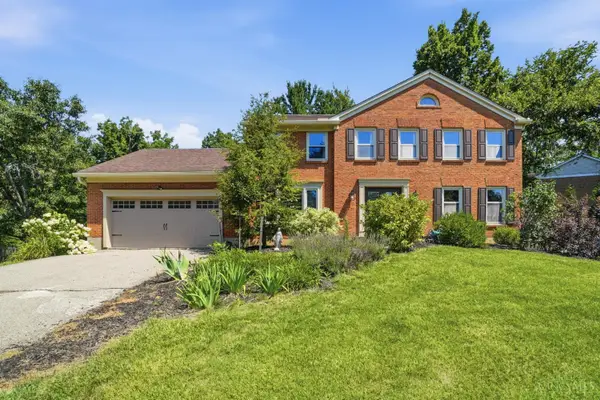 $545,000Pending4 beds 3 baths2,508 sq. ft.
11491 Gideon Lane, Sycamore Twp, OH 45249
MLS# 1885889Listed by: COMEY & SHEPHERD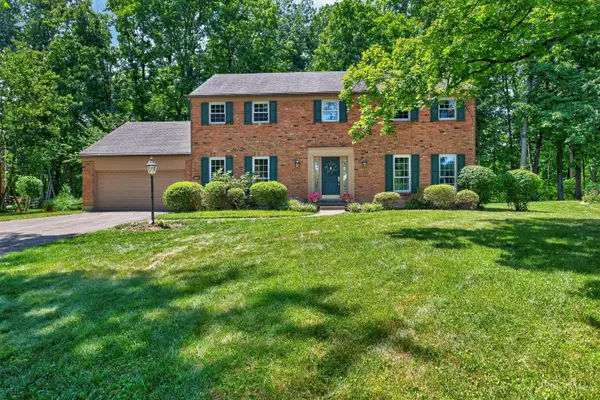 $500,000Pending4 beds 3 baths3,592 sq. ft.
11263 Marlette Drive, Sycamore Twp, OH 45249
MLS# 1885561Listed by: COLDWELL BANKER REALTY


Protect your home and budget from life's surprises with an Assurant Home Warranty, backed by a partner that supports you through every step of homeownership. Explore Plans.
©2026 Century 21 Real Estate LLC. All rights reserved. CENTURY 21®, the CENTURY 21 Logo and C21® are service marks owned by Century 21 Real Estate LLC. Century 21 Real Estate LLC fully supports the principles of the Fair Housing Act and the Equal Opportunity Act. Each office is independently owned and operated. Listing information is deemed reliable but not guaranteed accurate.