
3656 Hampstead Drive, Sylvania, OH 43560
Local realty services provided by:CENTURY 21 Bolte Real Estate
3656 Hampstead Drive,Sylvania, OH 43560
$360,000
- 4 Beds
- 4 Baths
- - sq. ft.
- Single family
- Sold
Listed by: vicki l fesh, john a. fesh
Office: the danberry co
MLS#:10011225
Source:OH_TBR
Sorry, we are unable to map this address
Price summary
- Price:$360,000
About this home
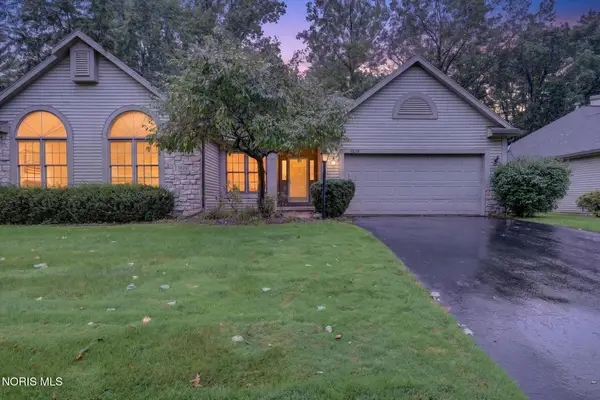
Highest and Best by 8pm on Sunday, August 2nd. Welcome to Farmbrook, one of Sylvania's most sought-after family neighborhoods, where tree-lined streets, sidewalks, and a true sense of community create the perfect place to call home. This beautifully situated 4-bedroom home offers the lifestyle today's active families are looking for, with the University Parks Bike Trail at the end of the street, Tam-O-Shanter ice arena just moments away, and Olander Park directly across from the subdivision. Southview High School, the King Road Library, shopping, dining, and quick access to I-475 and US-23 are all just minutes away. Inside, soaring ceilings and dramatic floor-to-ceiling windows fill the living room with natural light, while the flexible dining room easily doubles as a home office. The family-functional kitchen features abundant cabinetry, generous counter space, and a center island, opening to a warm family room with large backyard views and a gas fireplace. Durable hickory hardwood flooring beautifully weathers family life. The finished daylight basement adds exceptional living space with a half bath, recreation area, and premium pool table that stays with the home, perfect for family game nights, entertaining, or giving kids room to play. Step outside to your own private oak savannah-style backyard retreat featuring mature trees, a spacious multi-level deck, fire pit, treehouse, and private hot tub, ideal for relaxing or entertaining year-round. Upstairs, the spacious primary suite offers a cove ceiling, garden tub, double vanity, walk-in shower, and generous closet space. Three additional bedrooms provide flexibility for family, guests, or hobbies, while abundant storage and a two-car garage with attic storage and pull-down stairs offer everyday convenience. Major updates include a new roof (October 2023) and new water heater (November 2024), providing added peace of mind. More than just a house, this is a place where childhood memories are made, neighbors become friends, and every season brings something to enjoy....
Contact an agent
Home facts
- Year built:2001
- Subdivision & Development:Farmbrook
- Listing ID #:10011225
- Added:40 day(s) ago
- Updated:September 08, 2026 at 08:24 PM
Rooms and interior
- Bedrooms:4
- Total bathrooms:4
- Full bathrooms:2
- Half bathrooms:2
- Rooms Total:12
- Flooring:Carpet, Hardwood, Vinyl
- Bathrooms Description:Double Vanity, Primary Bathroom, Separate Shower
- Kitchen Description:Dishwasher, Disposal, Electric Cooktop, Electric Oven, Microwave, Refrigerator
- Basement:Yes
- Basement Description:Daylight, Finished, Full
Heating and cooling
- Cooling:Ceiling Fan(s), Central Air
- Heating:Forced Air, Natural Gas
Structure and exterior
- Roof:Shingle
- Year built:2001
- Lot Features:Wooded
- Architectural Style:Traditional
- Construction Materials:Brick, Vinyl Siding
- Exterior Features:Deck, Fire Pit, Private Yard, Spa/Hot Tub
Schools
- High school:Southview
- Middle school:None
- Elementary school:Stranahan
Utilities
- Water:Public, Water Connected
- Sewer:Public Sewer
Finances and disclosures
- Price:$360,000
Features and amenities
- Appliances:Dishwasher, Disposal, Dryer, Electric Cooktop, Electric Oven, Irrigation Equipment, Microwave, Refrigerator, Washer
- Laundry features:Dryer, Gas Dryer Hookup, Main Level, Washer
- Amenities:Ceiling Fan(s), Double Pane Windows, Open Floorplan, Security System, Storage, Tray Ceiling(s), Walk-In Closet(s)
Parking
- Total parking spaces:2
- Parking description:Asphalt, Attached Garage, Driveway, Garage Door Opener, On Street
- Garage:Yes
- Garage spaces:2
New listings near 3656 Hampstead Drive
- Coming Soon
 $249,900Coming Soon2 beds 2 baths1,662 sq. ft.
3829 Hampstead Drive, Sylvania, OH 43560
MLS# 10013056Listed by: LPG REALTY - Coming Soon
 $515,000Coming Soon5 beds 4 baths2,840 sq. ft.
5852 Rock Hill Lane, Sylvania, OH 43560
MLS# 10013009Listed by: THE DANBERRY CO. - Coming Soon
 $467,500Coming Soon3 beds 2 baths1,866 sq. ft.
20 Shenandoah Circle #Sylvania, Oh 43560, Sylvania, OH 43560
MLS# 10012977Listed by: THE DANBERRY CO. - Coming Soon
 $459,500Coming Soon2 beds 2 baths1,809 sq. ft.
19 Shenandoah Circle, Sylvania, OH 43560
MLS# 10012987Listed by: THE DANBERRY CO. - Coming Soon
 $325,000Coming Soon2 beds 3 baths1,919 sq. ft.
41 Woodforest Parkway, Sylvania, OH 43560
MLS# 10012941Listed by: KELLER WILLIAMS CITYWIDE - Coming Soon
 $360,000Coming Soon3 beds 3 baths2,201 sq. ft.
6740 Monarch Drive, Sylvania, OH 43560
MLS# 10012923Listed by: ASSIST2SELL BUY & SELL REALTY - Coming SoonOpen Sun, 11am to 1pm
 $359,900Coming Soon4 beds 3 baths2,196 sq. ft.
5260 Brandy Lane, Sylvania, OH 43560
MLS# 10012876Listed by: RE/MAX PREFERRED ASSOCIATES - Coming Soon
 $279,900Coming Soon4 beds 2 baths1,523 sq. ft.
5937 Graystone Drive, Sylvania, OH 43560
MLS# 10012852Listed by: EPIC HOMES REAL ESTATE - Coming SoonOpen Sun, 1 to 3pm
 $470,000Coming Soon4 beds 4 baths2,506 sq. ft.
5957 Porsha Drive, Sylvania, OH 43560
MLS# 10012728Listed by: THE DANBERRY CO - Coming SoonOpen Sat, 10 to 11:30am
 $367,000Coming Soon4 beds 4 baths2,956 sq. ft.
6356 Oakland Court, Sylvania, OH 43560
MLS# 10012562Listed by: THE DANBERRY CO


Protect your home and budget from life's surprises with an Assurant Home Warranty, backed by a partner that supports you through every step of homeownership. Explore Plans.
©2026 Century 21 Real Estate LLC. All rights reserved. CENTURY 21®, the CENTURY 21 Logo and C21® are service marks owned by Century 21 Real Estate LLC. Century 21 Real Estate LLC fully supports the principles of the Fair Housing Act and the Equal Opportunity Act. Each office is independently owned and operated. Listing information is deemed reliable but not guaranteed accurate.