
4611 Fairway Lane, Sylvania, OH 43560
Local realty services provided by:CENTURY 21 Bolte Real Estate
4611 Fairway Lane,Sylvania, OH 43560
$899,000
- 4 Beds
- 5 Baths
- 3,760 sq. ft.
- Single family
- Coming Soon
Listed by: kay w. rasmus, alison rasmus krieger
Office: the danberry co.
MLS#:10013490
Source:OH_TBR
Price summary
- Price:$899,000
- Price per sq. ft.:$239.1
About this home
Quality-built, all-brick home offering exceptional space, craftsmanship and thoughtful design throughout. A welcoming foyer is flanked by the formal dining room with hardwood floors and a private office featuring custom built-ins, impressive ceiling detail and doors that close for privacy. Continue into the stunning great room with soaring ceilings, exposed beams and a wall of windows. A two-way fireplace is shared with the inviting hearth/sitting area just off the kitchen. The spacious kitchen is truly the heart of the home, featuring a huge granite island, professional appliances, walk-in pantry, butler's pantry and dedicated coffee bar. A highly functional back hallway connects to the three-car garage and includes convenient first-floor laundry. The first-floor primary suite is a private retreat with its own fireplace and doors leading directly to the patio. The spa-like ensuite features double vanities, whirlpool tub and glass shower, plus an incredible walk-in closet with extensive built-ins, drawers and a center packing island. Upstairs offers three generously sized bedrooms with excellent closet space. One bedroom features a vaulted ceiling and private ensuite bath, while the other two bedrooms share a spacious Jack-and-Jill bath. An easily accessible walk-in attic provides an impressive amount of additional storage. The finished lower level adds exceptional living and entertaining space with a recreation room, bar, exercise room and full bath, along with extensive storage and mechanical space with built-in shelving. Outside, the private backyard is a true highlight. Meticulously maintained landscaping surrounds the home, with an impressive variety of flowers and plantings throughout the front and back yards. A spacious patio and outdoor fireplace create an inviting setting for entertaining or relaxing. A concrete driveway completes the property. Located in an established neighborhood of distinctive homes, offering wonderful privacy and a convenient location within the Toledo/Sylvania area....
Contact an agent
Home facts
- Year built:2005
- Subdivision & Development:Northwoods
- Listing ID #:10013490
- Updated:September 16, 2026 at 08:35 PM
Rooms and interior
- Bedrooms:4
- Total bathrooms:5
- Full bathrooms:4
- Half bathrooms:1
- Rooms Total:14
- Flooring:Carpet, Hardwood
- Dining Description:Eat-in Kitchen
- Bathrooms Description:Double Vanity, Primary Bathroom
- Kitchen Description:Dishwasher, Disposal, Double Oven, Eat-in Kitchen, Gas Cooktop, Ice Maker, Microwave, Range Hood
- Basement:Yes
- Basement Description:Bath/Stubbed, Full, Partially Finished, Sump Pump
- Living area:3,760 sq. ft.
Heating and cooling
- Cooling:Central Air, Gas
- Heating:Central
Structure and exterior
- Roof:Composition
- Year built:2005
- Building area:3,760 sq. ft.
- Lot area:0.34 Acres
- Lot Features:Landscaped, Wooded
- Architectural Style:Traditional
- Construction Materials:Brick, Stone
- Exterior Features:Rear Patio
- Foundation Description:Block
Schools
- High school:Northview
- Middle school:None
- Elementary school:Whiteford
Utilities
- Water:Public, Water Connected
- Sewer:Public Sewer
Finances and disclosures
- Price:$899,000
- Price per sq. ft.:$239.1
Features and amenities
- Appliances:Bar Fridge, Dishwasher, Disposal, Double Oven, Gas Cooktop, Humidifier, Ice Maker, Irrigation Equipment, Microwave, Range Hood, Sump Pump, Washer/Dryer Stacked
- Laundry features:Main Level, Washer/Dryer Stacked
- Amenities:Crown Molding, Entrance Foyer, Pantry, Storage, Vaulted Ceiling(s), Walk-In Closet(s), Window Treatments
Parking
- Parking description:Attached Garage, Driveway
- Garage:Yes
- Garage spaces:3
New listings near 4611 Fairway Lane
- Coming Soon
 $189,000Coming Soon2 beds 2 baths1,298 sq. ft.
6530 Kingsbridge Drive # A1, Sylvania, OH 43560
MLS# 10013511Listed by: RE/MAX PREFERRED ASSOCIATES - Coming Soon
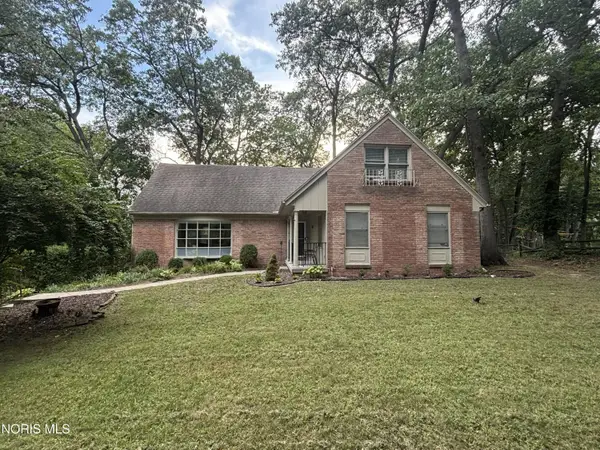 $350,000Coming Soon5 beds 3 baths2,467 sq. ft.
5039 Willow Glen Road, Sylvania, OH 43560
MLS# 10013489Listed by: THE DANBERRY CO - Coming Soon
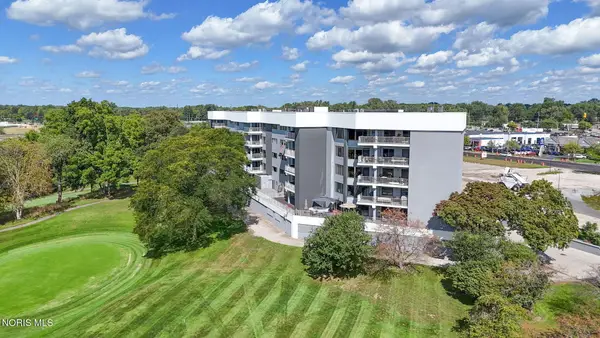 $285,900Coming Soon2 beds 2 baths1,669 sq. ft.
5831 Monroe Street #Apt 202, Sylvania, OH 43560
MLS# 10013444Listed by: THE DANBERRY CO - Coming Soon
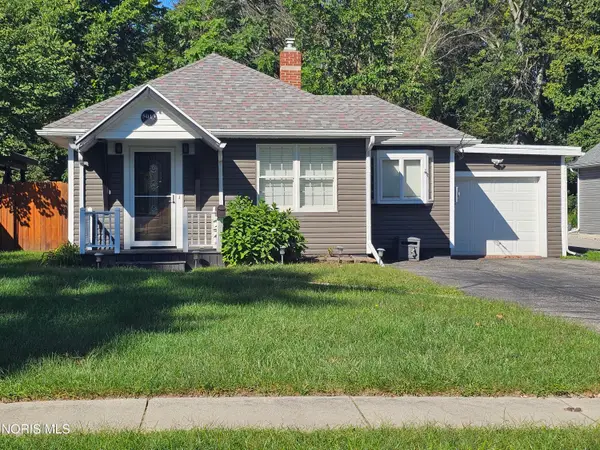 $269,900Coming Soon3 beds 2 baths1,499 sq. ft.
5013 Allen Street, Sylvania, OH 43560
MLS# 10013270Listed by: KIGAR REALTY & AUCTION - Coming Soon
 $99,900Coming Soon3 beds 1 baths1,995 sq. ft.
8512 Manci Drive, Sylvania, OH 43560
MLS# 10013209Listed by: SERENITY REALTY LLC - Coming Soon
 $1,200,000Coming Soon5 beds 5 baths5,506 sq. ft.
8439 Aarons Wood Court, Sylvania, OH 43560
MLS# 10013182Listed by: KEY REALTY LTD - Coming SoonOpen Sun, 12 to 2pm
 $190,000Coming Soon3 beds 1 baths1,080 sq. ft.
6409 Brint Road, Sylvania, OH 43560
MLS# 10013169Listed by: SERENITY REALTY LLC - Coming Soon
 $515,000Coming Soon5 beds 4 baths2,840 sq. ft.
5852 Rock Hill Lane, Sylvania, OH 43560
MLS# 10013009Listed by: THE DANBERRY CO. - New
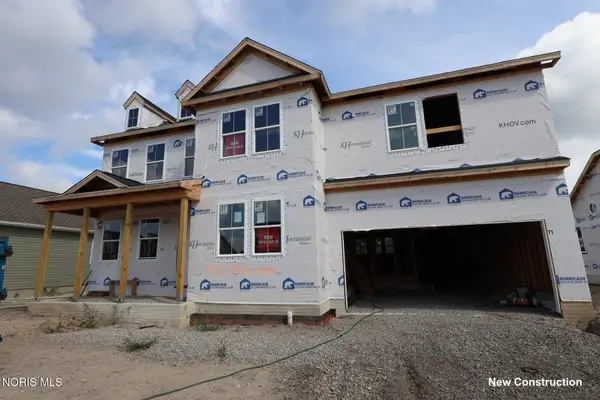 $539,990Active4 beds 3 baths3,013 sq. ft.
9152 Mile View Court, Sylvania, OH 43560
MLS# 10013460Listed by: KELLER WILLIAMS CITYWIDE


Protect your home and budget from life's surprises with an Assurant Home Warranty, backed by a partner that supports you through every step of homeownership. Explore Plans.
©2026 Century 21 Real Estate LLC. All rights reserved. CENTURY 21®, the CENTURY 21 Logo and C21® are service marks owned by Century 21 Real Estate LLC. Century 21 Real Estate LLC fully supports the principles of the Fair Housing Act and the Equal Opportunity Act. Each office is independently owned and operated. Listing information is deemed reliable but not guaranteed accurate.