
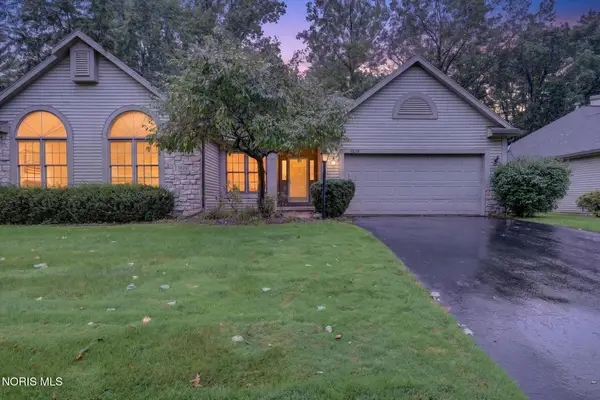
4639 Cinnamon Lane, Sylvania, OH 43560
Local realty services provided by:CENTURY 21 Bolte Real Estate
Upcoming open houses
- Sun, Sep 1301:00 pm - 03:00 pm
Listed by: eddie j campos
Office: re/max preferred associates
MLS#:10012719
Source:OH_TBR
Price summary
- Price:$650,000
- Price per sq. ft.:$179.06
About this home
This impressive 5-bedroom, 3.5-bath home offers over 3,600 square feet plus a beautifully finished basement, combining timeless craftsmanship with exceptional space for everyday living and entertaining. A soaring two-story foyer and 9-foot first-floor ceilings create an inviting sense of openness, complemented by hardwood floors, crown molding, custom millwork and abundant natural light throughout. At the heart of the home is the spacious eat-in kitchen featuring cherry cabinetry, granite countertops, stainless steel appliances and a contrasting granite island with gas cooktop. Just steps away, the sunroom is surrounded by floor-to-ceiling windows and features a vaulted ceiling and ceramic tile flooring—a wonderful space to enjoy the backyard in every season. The traditional floor plan provides distinctive spaces for both entertaining and relaxing. The formal dining room features hardwood floors, crown molding and a decorative ceiling, while the step-down living room opens through 15-lite double wood doors to the warm and inviting family room. Custom built-in bookcases frame the gas fireplace, with floor-to-ceiling windows bringing the outdoors in. A private study with rich library paneling provides an ideal home office or quiet retreat. Upstairs, with brand new [2026] carpet, the oversized primary suite feels like its own private sanctuary, featuring a tray ceiling with indirect lighting, window seat and a two-sided fireplace shared with a separate sitting room—perfect for a second home sitting or reading room. The primary bath offers dual sinks with granite countertops, ceramic tile, a raised Jacuzzi tub and European-style shower. The spacious walk-in closet also provides access to unfinished attic space above the three-car garage, offering exciting possibilities for additional closet or storage space. Three additional bedrooms and a thoughtfully designed hall bath with dual sinks and a separate shower/toilet area complete the second floor. The full finished basement, with approximately 8-foot ceilings, adds tremendous versatility with a recreation room, exercise room, additional living area, 5th bedroom with full bath, and storage room - with a newer furnace [2022] and two newer hot water tanks [2025/2026] to provide added peace of mind. Practicality hasn't been overlooked, with a first-floor laundry featuring extensive cabinetry and its own exterior entrance, plus a three-car garage with epoxy flooring and additional storage. Outside, the brick exterior is surrounded by beautiful landscaping enhanced by hardwired lighting. The oversized fenced backyard and expansive concrete patio provide plenty of room for outdoor entertaining, recreation and relaxation. All of this is situated on a secluded cul-de-sac —offering privacy, space and a setting you'll appreciate coming home to....
Contact an agent
Home facts
- Year built:1995
- Subdivision & Development:High Oaks Place
- Listing ID #:10012719
- Added:9 day(s) ago
- Updated:September 10, 2026 at 11:20 AM
Rooms and interior
- Bedrooms:4
- Total bathrooms:4
- Full bathrooms:3
- Half bathrooms:1
- Rooms Total:14
- Flooring:Carpet, Ceramic Tile, Wood
- Dining Description:Eat-in Kitchen
- Bathrooms Description:Double Vanity, Primary Bathroom
- Kitchen Description:Dishwasher, Eat-in Kitchen, Gas Cooktop, Gas Oven, Wall Oven
- Basement:Yes
- Basement Description:Concrete
- Living area:3,630 sq. ft.
Heating and cooling
- Cooling:Ceiling Fan(s), Central Air
- Heating:Forced Air, Natural Gas
Structure and exterior
- Roof:Shingle
- Year built:1995
- Building area:3,630 sq. ft.
- Lot area:0.38 Acres
- Construction Materials:Blown-In Insulation, Brick, Vinyl Siding
- Exterior Features:Deck, Lighting
Schools
- High school:Northview
- Middle school:None
- Elementary school:Hill View
Utilities
- Water:Public, Water Connected
- Sewer:Public Sewer, Sewer Connected
Finances and disclosures
- Price:$650,000
- Price per sq. ft.:$179.06
Features and amenities
- Appliances:Dishwasher, Dryer, Gas Cooktop, Gas Oven, Wall Oven, Washer, Water Heater
- Laundry features:Dryer, Main Level, Washer
- Amenities:Ceiling Fan(s), Crown Molding, Entrance Foyer, Open Floorplan, Tray Ceiling(s), Vaulted Ceiling(s), Walk-In Closet(s), Window Coverings
Parking
- Total parking spaces:8
- Parking description:Attached Garage, Concrete, Driveway, Off Street, Parking Pad
- Garage:Yes
- Garage spaces:3
New listings near 4639 Cinnamon Lane
- Coming Soon
 $99,900Coming Soon3 beds 1 baths1,995 sq. ft.
8512 Manci Drive, Sylvania, OH 43560
MLS# 10013209Listed by: SERENITY REALTY LLC - Coming Soon
 $1,200,000Coming Soon5 beds 5 baths5,506 sq. ft.
8439 Aarons Wood Court, Sylvania, OH 43560
MLS# 10013182Listed by: KEY REALTY LTD - Coming Soon
 $190,000Coming Soon3 beds 1 baths1,080 sq. ft.
6409 Brint Road, Sylvania, OH 43560
MLS# 10013169Listed by: SERENITY REALTY LLC - Coming Soon
 $249,900Coming Soon2 beds 2 baths1,662 sq. ft.
3829 Hampstead Drive, Sylvania, OH 43560
MLS# 10013056Listed by: LPG REALTY - Coming Soon
 $515,000Coming Soon5 beds 4 baths2,840 sq. ft.
5852 Rock Hill Lane, Sylvania, OH 43560
MLS# 10013009Listed by: THE DANBERRY CO. - Coming Soon
 $325,000Coming Soon2 beds 3 baths1,919 sq. ft.
41 Woodforest Parkway, Sylvania, OH 43560
MLS# 10012941Listed by: KELLER WILLIAMS CITYWIDE - Coming Soon
 $360,000Coming Soon3 beds 3 baths2,201 sq. ft.
6740 Monarch Drive, Sylvania, OH 43560
MLS# 10012923Listed by: ASSIST2SELL BUY & SELL REALTY - Coming Soon
 $279,900Coming Soon4 beds 2 baths1,523 sq. ft.
5937 Graystone Drive, Sylvania, OH 43560
MLS# 10012852Listed by: EPIC HOMES REAL ESTATE - Coming SoonOpen Sat, 10 to 11:30am
 $367,000Coming Soon4 beds 4 baths2,956 sq. ft.
6356 Oakland Court, Sylvania, OH 43560
MLS# 10012562Listed by: THE DANBERRY CO - New
 $265,000Active5 beds 3 baths1,462 sq. ft.
5732 Roan Road, Sylvania, OH 43560
MLS# 10013128Listed by: KEY REALTY LTD


Protect your home and budget from life's surprises with an Assurant Home Warranty, backed by a partner that supports you through every step of homeownership. Explore Plans.
©2026 Century 21 Real Estate LLC. All rights reserved. CENTURY 21®, the CENTURY 21 Logo and C21® are service marks owned by Century 21 Real Estate LLC. Century 21 Real Estate LLC fully supports the principles of the Fair Housing Act and the Equal Opportunity Act. Each office is independently owned and operated. Listing information is deemed reliable but not guaranteed accurate.