
4864 Cinnamon Lane, Sylvania, OH 43560
Local realty services provided by:CENTURY 21 Bolte Real Estate
4864 Cinnamon Lane,Sylvania, OH 43560
$895,000
- 5 Beds
- 4 Baths
- - sq. ft.
- Single family
- Sold
Listed by: joseph d. mathias
Office: re/max preferred associates
MLS#:10008936
Source:OH_TBR
Sorry, we are unable to map this address
Price summary
- Price:$895,000
- Monthly HOA dues:$41.67
About this home
Stunning SMART TECHNOLOGY new construction showcasing modern LUXURY, sophisticated design, and exceptional craftsmanship throughout. Nestled on a beautifully wooded cul-de-sac lot, this striking home features a dramatic stone exterior, soaring ceilings, oversized black-framed windows, and an open-concept layout filled with natural light. Step inside the impressive two-story foyer and into the expansive great room highlighted by floor-to-ceiling windows and a sleek contemporary fireplace wrapped in dramatic black stone. The designer kitchen is truly the heart of the home, offering custom cabinetry, Quartz countertops, a massive waterfall island, premium appliances, pot filler, statement lighting, and elegant open shelving with integrated lighting. A spacious walk-in pantry and stylish wet bar add both function and flair for entertaining. The luxurious primary suite offers peaceful backyard views, a spacious custom walk-in closet, and a spa-inspired bath featuring designer tile, dual vanities, and an oversized glass-enclosed shower with upscale finishes. Thoughtful details continue throughout the home with wide-plank Mohawk PVC Free flooring, floating staircase accents, modern lighting, abundant storage, and a large functional laundry room with custom cabinetry and utility sink. The expansive unfinished lower level provides endless possibilities for future living space, including additional bedrooms, recreation areas, a home gym, or theater room. Outside, enjoy the serene setting overlooking the private tree-lined backyard. A rare blend of contemporary elegance, luxury finishes, and timeless design — this exceptional home is built for both everyday living and unforgettable entertaining....
Contact an agent
Home facts
- Year built:2026
- Listing ID #:10008936
- Added:43 day(s) ago
- Updated:July 23, 2026 at 02:22 PM
Rooms and interior
- Bedrooms:5
- Total bathrooms:4
- Full bathrooms:3
- Half bathrooms:1
- Rooms Total:8
- Flooring:Luxury Vinyl
- Dining Description:Breakfast Bar, Eat-in Kitchen
- Bathrooms Description:Double Vanity, Primary Bathroom, Separate Shower
- Kitchen Description:Built-In Freezer, Convection Oven, Dishwasher, Disposal, Eat-in Kitchen, Electric Oven, Exhaust Fan, Gas Cooktop, Gas Range Connection, Microwave, Range Hood, Refrigerator
- Bedroom Description:Dual Closets
- Basement:Yes
- Basement Description:Bath/Stubbed, Concrete, Daylight, Full, Interior Entry, Sump Pump, Unfinished
Heating and cooling
- Cooling:Ceiling Fan(s), Central Air, ENERGY STAR Qualified Equipment, Electric, Gas
- Heating:Central, Forced Air, Natural Gas
Structure and exterior
- Roof:Asphalt, Shingle
- Year built:2026
- Lot Features:Cul-De-Sac, Irregular Lot, Landscaped, Sprinklers In Front, Sprinklers In Rear, Wooded
- Architectural Style:Traditional
- Construction Materials:Concrete, Stone
- Exterior Features:Covered Patio, Covered Porch, Front Porch, Lighting, Smart Light(s)
Schools
- High school:Northview
- Middle school:None
- Elementary school:Hill View
Utilities
- Water:Public, Water Connected
- Sewer:Public Sewer, Sewer Connected, Storm Sewer
Finances and disclosures
- Price:$895,000
Features and amenities
- Appliances:Bar Fridge, Built-In Freezer, Convection Oven, Dehumidifier, Dishwasher, Disposal, ENERGY STAR Qualified Appliances, Electric Oven, Exhaust Fan, Gas Cooktop, Gas Range Connection, Irrigation Equipment, Microwave, Range Hood, Refrigerator, Water Heater, Wine Refrigerator
- Laundry features:Gas Dryer Hookup, Main Level, Sink, Washer Hookup
- Amenities:Built-in Features, Carbon Monoxide Detector(s), Ceiling Fan(s), Double Pane Windows, Entrance Foyer, Garden Window(s), Insulated Windows, Open Floorplan, Pantry, Smart Thermostat, Smoke Detector(s), Sound System, Storage, Walk-In Closet(s), Wet Bar
Parking
- Total parking spaces:3
- Parking description:Additional Parking, Attached Garage, Concrete, Driveway, Garage Door Opener
- Garage:Yes
- Garage spaces:4
New listings near 4864 Cinnamon Lane
- New
 $185,000Active3 beds 1 baths1,254 sq. ft.
6034 Whiteford Road, Sylvania, OH 43560
MLS# 10010839Listed by: KEY REALTY LTD - New
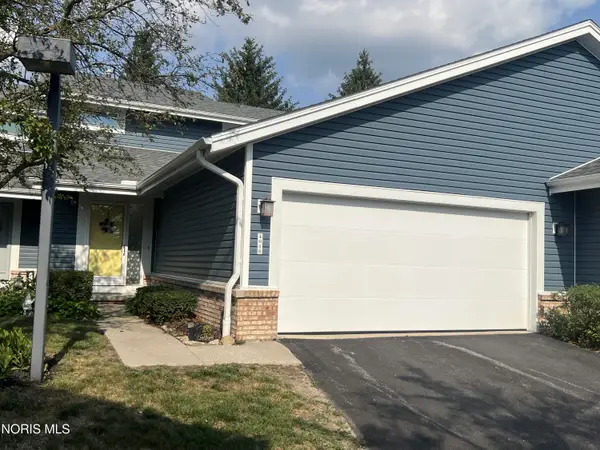 $224,900Active2 beds 3 baths1,754 sq. ft.
4016 Westwind Drive, Sylvania, OH 43560
MLS# 10010840Listed by: THE DANBERRY CO - New
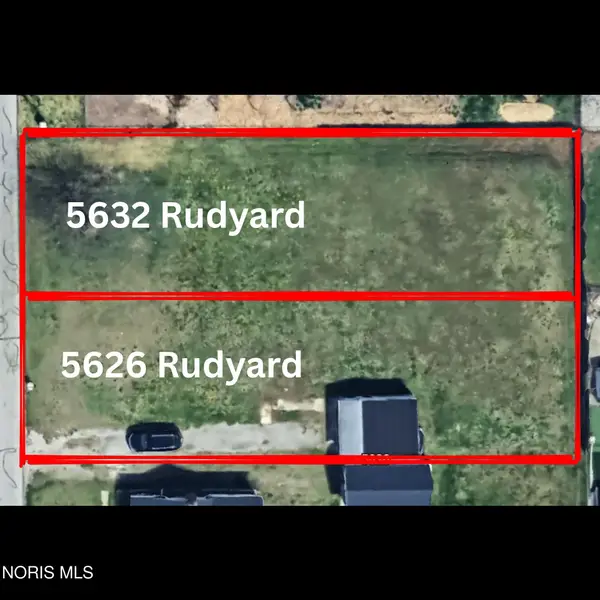 $19,000Active0.17 Acres
5632 Rudyard Road, Sylvania, OH 43560
MLS# 10010823Listed by: BINGER SHOW - New
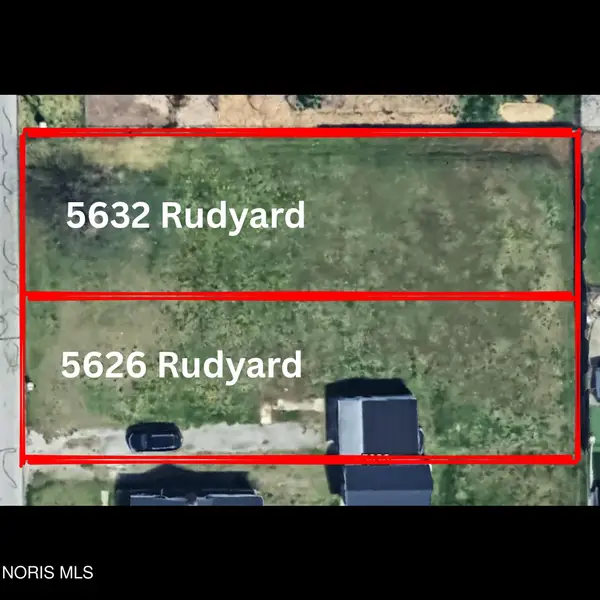 $20,000Active0.17 Acres
5626 Rudyard Road, Sylvania, OH 43560
MLS# 10010824Listed by: BINGER SHOW - Coming Soon
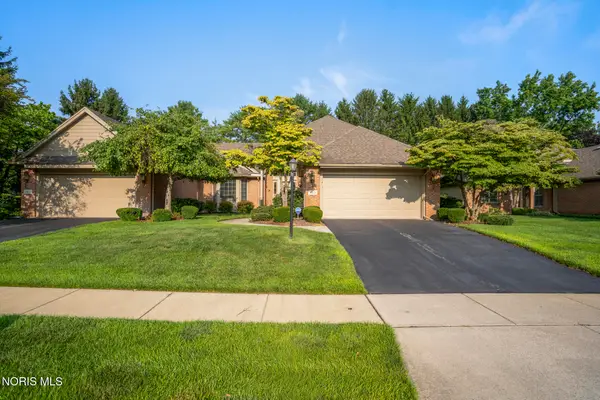 $315,000Coming Soon3 beds 3 baths
4813 Dressage Lane, Sylvania, OH 43560
MLS# 10010807Listed by: KEY REALTY LTD - Coming Soon
 $399,900Coming Soon4 beds 3 baths
8045 Bittersweet Road, Sylvania, OH 43560
MLS# 10010794Listed by: RE/MAX MASTERS - Coming Soon
 $359,900Coming Soon2 beds 2 baths
4854 Marble Cliff Boulevard, Sylvania, OH 43560
MLS# 10010778Listed by: THE DANBERRY CO - Coming SoonOpen Sun, 1 to 3pm
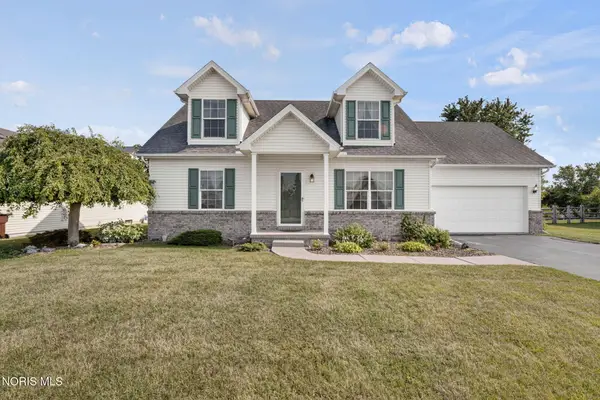 $349,000Coming Soon3 beds 3 baths
9507 Morganhill Road, Sylvania, OH 43560
MLS# 10010780Listed by: THE DANBERRY CO - Coming Soon
 $517,900Coming Soon3 beds 2 baths
9233 Summer Song Lane, Sylvania, OH 43560
MLS# 10010772Listed by: THE DANBERRY CO - Coming Soon
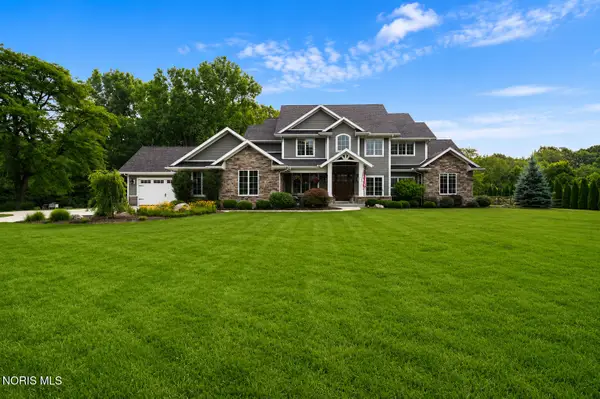 $1,350,000Coming Soon5 beds 5 baths
5312 Kilburn Road #Sylvania, Oh 43560, Sylvania, OH 43560
MLS# 10010765Listed by: THE DANBERRY CO.


Protect your home and budget from life's surprises with an Assurant Home Warranty, backed by a partner that supports you through every step of homeownership. Explore Plans.
©2026 Century 21 Real Estate LLC. All rights reserved. CENTURY 21®, the CENTURY 21 Logo and C21® are service marks owned by Century 21 Real Estate LLC. Century 21 Real Estate LLC fully supports the principles of the Fair Housing Act and the Equal Opportunity Act. Each office is independently owned and operated. Listing information is deemed reliable but not guaranteed accurate.