
5039 Willow Glen Road, Sylvania, OH 43560
Local realty services provided by:CENTURY 21 Bolte Real Estate
5039 Willow Glen Road,Sylvania, OH 43560
$350,000
- 5 Beds
- 3 Baths
- 2,467 sq. ft.
- Single family
- Coming Soon
Listed by: colleen mcgurk
Office: the danberry co
MLS#:10013489
Source:OH_TBR
Price summary
- Price:$350,000
- Price per sq. ft.:$141.87
About this home
Modern style, generous space, and a private setting together at 5039 Willow Glen Rd in Sylvania. This impressive split-level offers over 2,400 sq ft, 5 bedrooms, 2½ baths, and a main-level primary suite. Two wood-burning fireplaces add warmth and character to the main and lower levels, while the expanded 2-car garage provides abundant storage, workspace, and direct access to the basement. Thoughtful updates throughout include refinished kitchen cabinets and new hardware, fresh paint and wall repairs, new storm doors, updated lighting and ceiling fixtures, and new outlets and switches throughout the main level. A refreshed bathtub and new shower surround, along with various new flooring, beautifully maintained landscaping, as well as siding and foundation reinforcement, add to the home's appeal. The result is a stylish, move-in-ready home with room to live, entertain, and unwind, paired with a private, tucked-away feel in the outskirts of Sylvania. Schedule your tour today and discover your new home!...
Contact an agent
Home facts
- Year built:1965
- Subdivision & Development:Rolling Meadows
- Listing ID #:10013489
- Updated:September 16, 2026 at 06:30 PM
Rooms and interior
- Bedrooms:5
- Total bathrooms:3
- Full bathrooms:2
- Half bathrooms:1
- Rooms Total:10
- Flooring:Carpet, Hardwood, Laminate, Tile
- Bathrooms Description:Separate Shower
- Kitchen Description:Dishwasher, Electric Range, Microwave, Refrigerator
- Basement:Yes
- Basement Description:Block, Partially Finished, Walk-Out Access
- Living area:2,467 sq. ft.
Heating and cooling
- Cooling:Attic Fan, Window Unit(s)
- Heating:Baseboard
Structure and exterior
- Roof:Shingle
- Year built:1965
- Building area:2,467 sq. ft.
- Lot area:0.6 Acres
- Lot Features:Irregular Lot, Rolling Slope, Wooded
- Architectural Style:Split Level
- Construction Materials:Brick, Wood Siding
- Exterior Features:Front Porch, Private Yard, Rear Patio
- Foundation Description:Block
- Levels:Multi/Split
Schools
- High school:Northview
- Middle school:None
- Elementary school:Hill View
Utilities
- Water:Public, Water Connected
- Sewer:Septic Tank, Sewer Not Available
Finances and disclosures
- Price:$350,000
- Price per sq. ft.:$141.87
Features and amenities
- Appliances:Dishwasher, Dryer, Electric Range, Microwave, Refrigerator, Washer, Water Heater
- Laundry features:Dryer, Electric Dryer Hookup, Main Level, Washer, Washer Hookup
- Amenities:Bay Window(s), Ceiling Fan(s), Entrance Foyer, Pantry
Parking
- Total parking spaces:2
- Parking description:Accessible Parking, Additional Parking, Asphalt, Driveway, Electric Vehicle Charging Station(s), Garage Door Opener
- Garage:Yes
- Garage spaces:3
New listings near 5039 Willow Glen Road
- Coming Soon
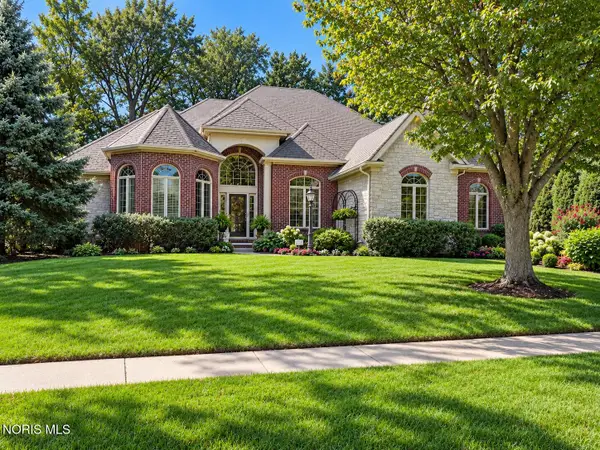 $899,000Coming Soon4 beds 5 baths3,760 sq. ft.
4611 Fairway Lane, Sylvania, OH 43560
MLS# 10013490Listed by: THE DANBERRY CO. - Coming Soon
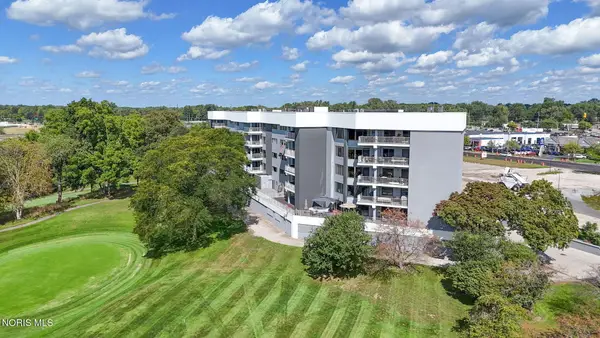 $285,900Coming Soon2 beds 2 baths1,669 sq. ft.
5831 Monroe Street #Apt 202, Sylvania, OH 43560
MLS# 10013444Listed by: THE DANBERRY CO - Coming Soon
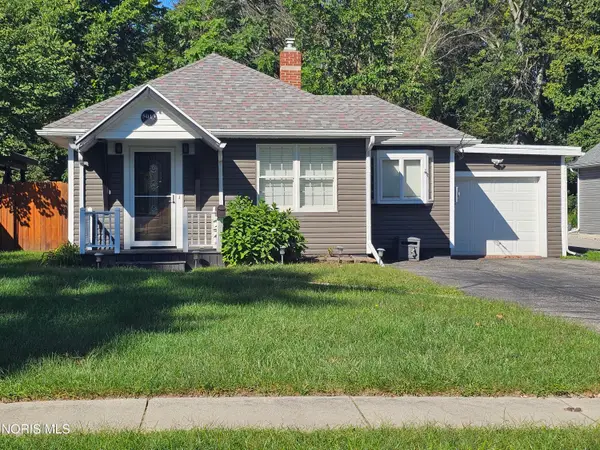 $269,900Coming Soon3 beds 2 baths1,499 sq. ft.
5013 Allen Street, Sylvania, OH 43560
MLS# 10013270Listed by: KIGAR REALTY & AUCTION - Coming Soon
 $99,900Coming Soon3 beds 1 baths1,995 sq. ft.
8512 Manci Drive, Sylvania, OH 43560
MLS# 10013209Listed by: SERENITY REALTY LLC - Coming Soon
 $1,200,000Coming Soon5 beds 5 baths5,506 sq. ft.
8439 Aarons Wood Court, Sylvania, OH 43560
MLS# 10013182Listed by: KEY REALTY LTD - Coming SoonOpen Sun, 12 to 2pm
 $190,000Coming Soon3 beds 1 baths1,080 sq. ft.
6409 Brint Road, Sylvania, OH 43560
MLS# 10013169Listed by: SERENITY REALTY LLC - Coming Soon
 $515,000Coming Soon5 beds 4 baths2,840 sq. ft.
5852 Rock Hill Lane, Sylvania, OH 43560
MLS# 10013009Listed by: THE DANBERRY CO. - New
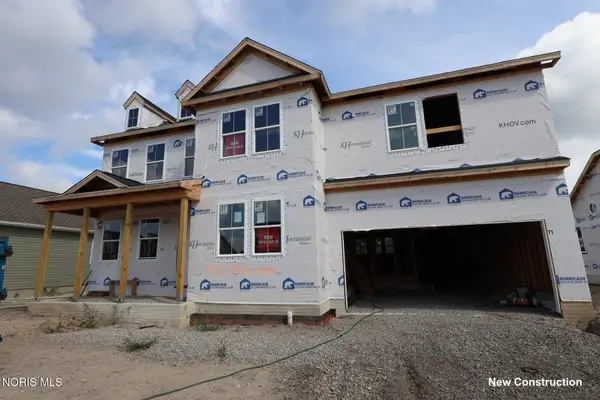 $539,990Active4 beds 3 baths3,013 sq. ft.
9152 Mile View Court, Sylvania, OH 43560
MLS# 10013460Listed by: KELLER WILLIAMS CITYWIDE - New
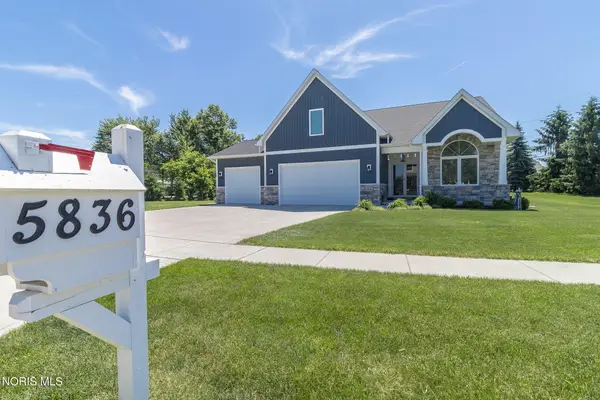 $569,900Active4 beds 3 baths3,285 sq. ft.
5836 Walnut Springs Boulevard, Sylvania, OH 43560
MLS# 10013449Listed by: THE DANBERRY CO


Protect your home and budget from life's surprises with an Assurant Home Warranty, backed by a partner that supports you through every step of homeownership. Explore Plans.
©2026 Century 21 Real Estate LLC. All rights reserved. CENTURY 21®, the CENTURY 21 Logo and C21® are service marks owned by Century 21 Real Estate LLC. Century 21 Real Estate LLC fully supports the principles of the Fair Housing Act and the Equal Opportunity Act. Each office is independently owned and operated. Listing information is deemed reliable but not guaranteed accurate.