
5123 Summer Drive, Sylvania, OH 43560
Local realty services provided by:CENTURY 21 Bolte Real Estate
Listed by: shelly schultz
Office: weichert-morgan realty grp
MLS#:10011947
Source:OH_TBR
Price summary
- Price:$429,900
- Price per sq. ft.:$146.77
- Monthly HOA dues:$9.17
About this home
Gorgeous 4-bedroom, 2.5-bath home with 2,929 sq. ft. offering beautiful updates, spacious living, and a backyard made for entertaining! Step inside to a welcoming foyer and a thoughtfully designed main level featuring two spacious living areas and a formal dining area, providing plenty of room to gather, entertain, or simply spread out. The stunning remodeled kitchen is the heart of the home with a large center island and plenty of space for family and friends. Upstairs, cathedral ceilings and a skylight bring in an abundance of natural light, while additional attic storage provides plenty of room for all the extras. Outside, enjoy your own backyard retreat with a saltwater in-ground pool and brand-new heater, perfect for extending the swimming season! Additional highlights include newer furnace and central air, luxury vinyl plank flooring throughout the first floor, and a full waterproofed basement offering even more space and possibilities. With nearly 3,000 sq. ft., two living spaces, a beautifully remodeled kitchen, and an incredible pool, this Sylvania home has so much to offer!...
Contact an agent
Home facts
- Year built:1986
- Subdivision & Development:Woodstream Farms
- Listing ID #:10011947
- Added:12 day(s) ago
- Updated:August 26, 2026 at 06:33 PM
Rooms and interior
- Bedrooms:4
- Total bathrooms:3
- Full bathrooms:2
- Half bathrooms:1
- Rooms Total:10
- Flooring:Carpet, Luxury Vinyl
- Kitchen Description:Dishwasher, Gas Range, Microwave, Refrigerator
- Basement:Yes
- Basement Description:Full
- Living area:2,929 sq. ft.
Heating and cooling
- Cooling:Central Air
- Heating:Forced Air, Natural Gas
Structure and exterior
- Roof:Asphalt, Shingle
- Year built:1986
- Building area:2,929 sq. ft.
- Lot area:0.24 Acres
- Construction Materials:Brick, Vinyl Siding
- Exterior Features:Covered Patio, Covered Porch
Schools
- High school:Northview
- Middle school:None
- Elementary school:Maplewood
Utilities
- Water:Public, Water Connected
- Sewer:Public Sewer, Sewer Connected
Finances and disclosures
- Price:$429,900
- Price per sq. ft.:$146.77
Features and amenities
- Appliances:Dishwasher, Gas Range, Microwave, Refrigerator, Sump Pump, Water Heater
- Laundry features:Main Level
- Pool features:Heated, In Ground, Salt Water
Parking
- Parking description:Attached Garage, Driveway
- Garage:Yes
- Garage spaces:2
New listings near 5123 Summer Drive
- Coming Soon
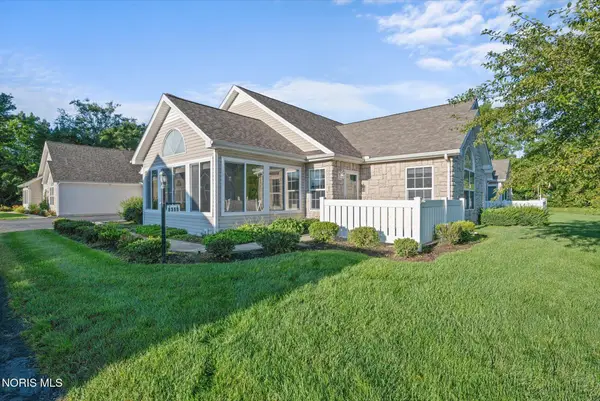 $240,000Coming Soon2 beds 2 baths1,640 sq. ft.
8359 Fossil Drive, Sylvania, OH 43560
MLS# 10012420Listed by: THE DANBERRY CO - Coming Soon
 $1,199,000Coming Soon6 beds 8 baths3,628 sq. ft.
5965 Snowlight Court, Sylvania, OH 43560
MLS# 10012366Listed by: SERENITY REALTY LLC - Coming Soon
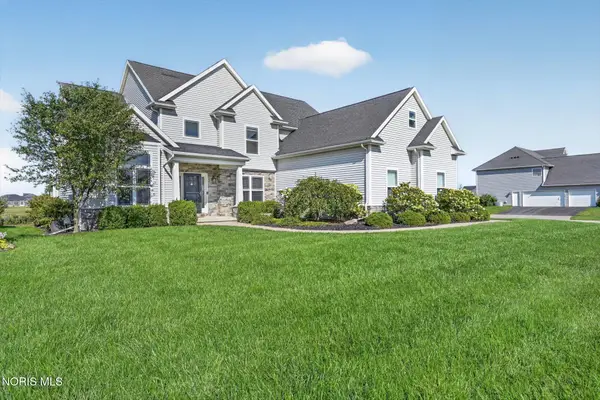 $549,900Coming Soon4 beds 4 baths2,841 sq. ft.
5565 Waterbrook Court, Sylvania, OH 43560
MLS# 10012314Listed by: EPIC HOMES REAL ESTATE - Coming Soon
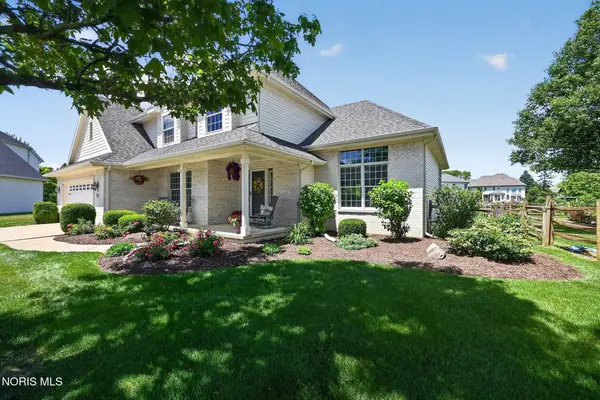 $455,000Coming Soon4 beds 3 baths2,556 sq. ft.
9014 Bear Creek Drive, Sylvania, OH 43560
MLS# 10012275Listed by: RE/MAX PREFERRED ASSOCIATES - Coming SoonOpen Sun, 1 to 3pm
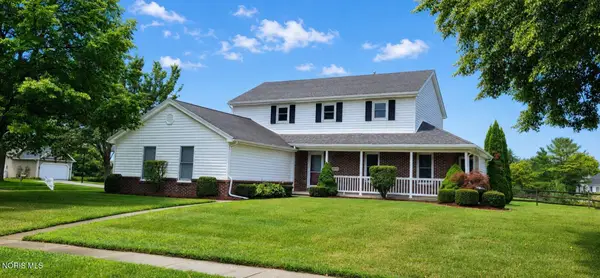 $324,900Coming Soon4 beds 3 baths2,085 sq. ft.
8030 Apple Meadow Drive, Sylvania, OH 43560
MLS# 10012041Listed by: RE/MAX PREFERRED ASSOCIATES - Coming SoonOpen Sat, 12 to 2pm
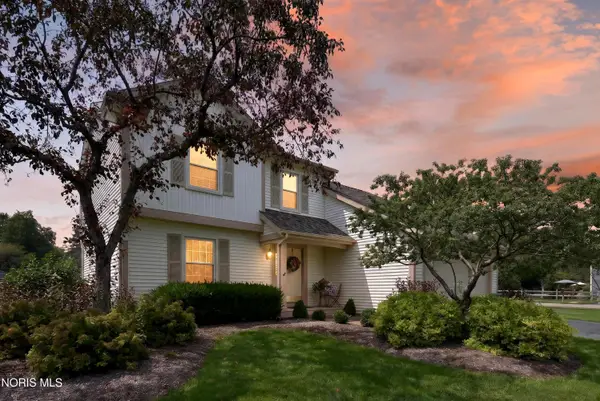 $299,900Coming Soon4 beds 3 baths1,850 sq. ft.
3845 Pepperwood Court, Sylvania, OH 43560
MLS# 10012009Listed by: BLACKTREE REALTY LLC - Coming Soon
 $199,900Coming Soon3 beds 2 baths1,189 sq. ft.
4901 Brinthaven Road, Sylvania, OH 43560
MLS# 10011905Listed by: SERENITY REALTY LLC - New
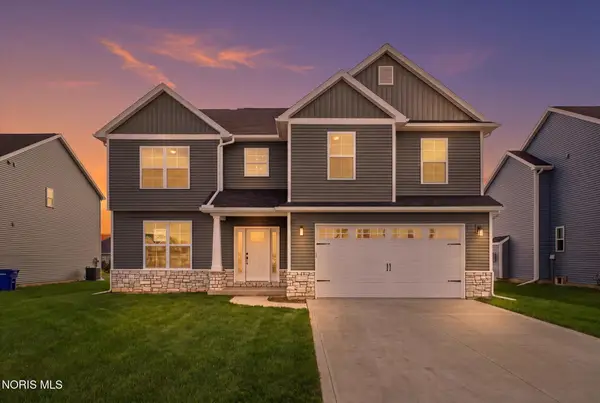 $555,900Active4 beds 3 baths2,493 sq. ft.
8719 Marble Court, Sylvania, OH 43560
MLS# 10012489Listed by: HOWARD HANNA - Open Sat, 11am to 1pmNew
 $434,900Active3 beds 3 baths1,879 sq. ft.
5439 Osprey Lane, Sylvania, OH 43560
MLS# 10012469Listed by: SERENITY REALTY LLC - Open Sat, 11am to 1pmNew
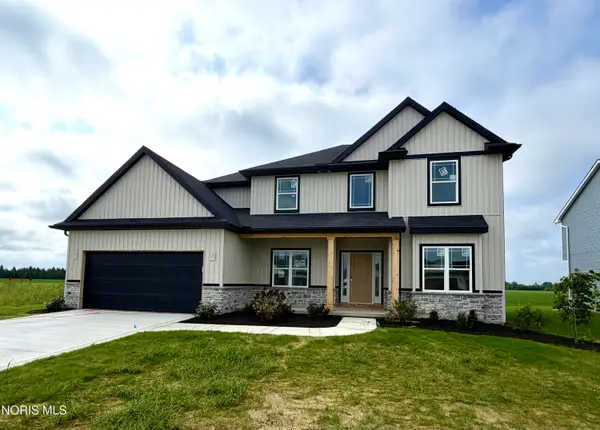 $489,900Active4 beds 3 baths2,288 sq. ft.
9841 Featherwood Lane, Sylvania, OH 43560
MLS# 10012477Listed by: SERENITY REALTY LLC


Protect your home and budget from life's surprises with an Assurant Home Warranty, backed by a partner that supports you through every step of homeownership. Explore Plans.
©2026 Century 21 Real Estate LLC. All rights reserved. CENTURY 21®, the CENTURY 21 Logo and C21® are service marks owned by Century 21 Real Estate LLC. Century 21 Real Estate LLC fully supports the principles of the Fair Housing Act and the Equal Opportunity Act. Each office is independently owned and operated. Listing information is deemed reliable but not guaranteed accurate.