
5161 Estess Avenue, Sylvania, OH 43560
Local realty services provided by:CENTURY 21 Bolte Real Estate
5161 Estess Avenue,Sylvania, OH 43560
$170,000
- 3 Beds
- 1 Baths
- 1,027 sq. ft.
- Single family
- Coming Soon
Listed by: tyler rayoum
Office: key realty ltd
MLS#:10013563
Source:OH_TBR
Price summary
- Price:$170,000
- Price per sq. ft.:$165.53
About this home
Welcome to 5161 Estess in Sylvania Township! This charming 3-bedroom, 1-bath home offers 1,027 sq ft of inviting living space situated on a spacious double lot. Inside, vaulted ceilings create an open and airy feel, while natural wood accents add warmth and character throughout. The kitchen features plenty of cabinet storage and counter space, and new flooring extends through the kitchen and living room. Additional updates include a new hot water tank and water pump, both in 2024. Outside, enjoy the covered front porch and the extra outdoor space that comes with the double lot. A seller-provided home warranty adds extra peace of mind. Come see all this Sylvania Township home has to offer!
Contact an agent
Home facts
- Year built:1948
- Subdivision & Development:Northwestern
- Listing ID #:10013563
- Updated:September 18, 2026 at 01:32 AM
Rooms and interior
- Bedrooms:3
- Total bathrooms:1
- Full bathrooms:1
- Rooms Total:6
- Flooring:Carpet
- Dining Description:Eat-in Kitchen
- Kitchen Description:Dishwasher, Eat-in Kitchen, Gas Range Connection, Refrigerator
- Basement Description:Crawl Space
- Living area:1,027 sq. ft.
Heating and cooling
- Cooling:Window Unit(s)
- Heating:Forced Air, Natural Gas
Structure and exterior
- Roof:Shingle
- Year built:1948
- Building area:1,027 sq. ft.
- Lot area:0.13 Acres
- Architectural Style:Traditional
- Construction Materials:Vinyl Siding
- Foundation Description:Crawl Space
- Levels:One
Schools
- High school:Northview
- Middle school:None
- Elementary school:Hill View
Utilities
- Water:Well
- Sewer:Septic Tank
Finances and disclosures
- Price:$170,000
- Price per sq. ft.:$165.53
Features and amenities
- Appliances:Dishwasher, Gas Range Connection, Refrigerator
- Laundry features:Electric Dryer Hookup, Main Level
- Amenities:Ceiling Fan(s), Vaulted Ceiling(s)
Parking
- Parking description:Attached Garage, Driveway, Gravel
- Garage:Yes
- Garage spaces:1
New listings near 5161 Estess Avenue
- Coming Soon
 $300,000Coming Soon2 beds 2 baths1,413 sq. ft.
5903 Pine Tree Place, Sylvania, OH 43560
MLS# 10013566Listed by: RE/MAX PREFERRED ASSOCIATES - Coming Soon
 $429,900Coming Soon3 beds 4 baths2,695 sq. ft.
24 Winding Creek Place, Sylvania, OH 43560
MLS# 10013560Listed by: THE DANBERRY CO - Coming Soon
 $189,000Coming Soon2 beds 2 baths1,298 sq. ft.
6530 Kingsbridge Drive # A1, Sylvania, OH 43560
MLS# 10013511Listed by: RE/MAX PREFERRED ASSOCIATES - Coming Soon
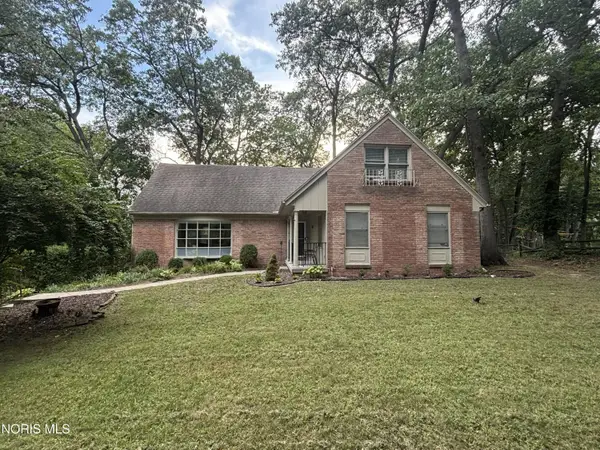 $350,000Coming Soon5 beds 3 baths2,467 sq. ft.
5039 Willow Glen Road, Sylvania, OH 43560
MLS# 10013489Listed by: THE DANBERRY CO - Coming Soon
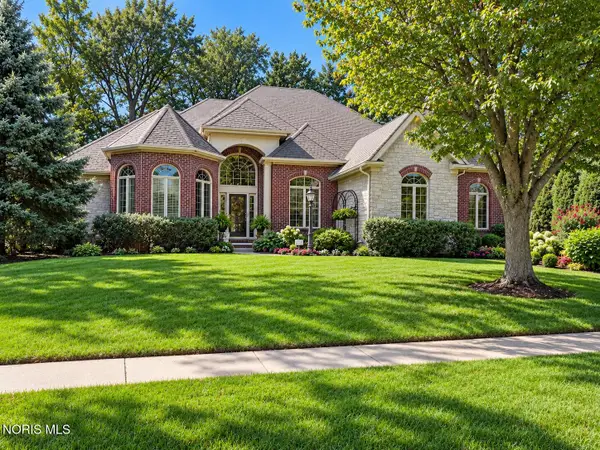 $899,000Coming Soon4 beds 5 baths3,760 sq. ft.
4611 Fairway Lane, Sylvania, OH 43560
MLS# 10013490Listed by: THE DANBERRY CO. - Coming Soon
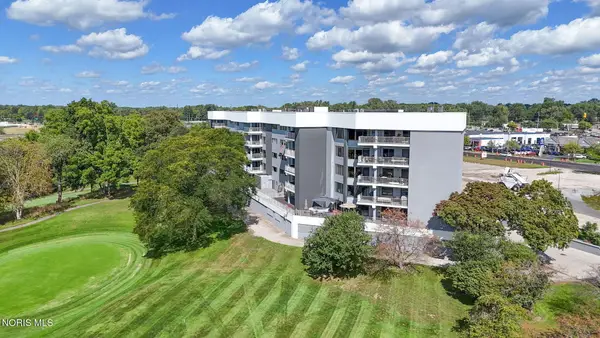 $285,900Coming Soon2 beds 2 baths1,669 sq. ft.
5831 Monroe Street #Apt 202, Sylvania, OH 43560
MLS# 10013444Listed by: THE DANBERRY CO - Coming Soon
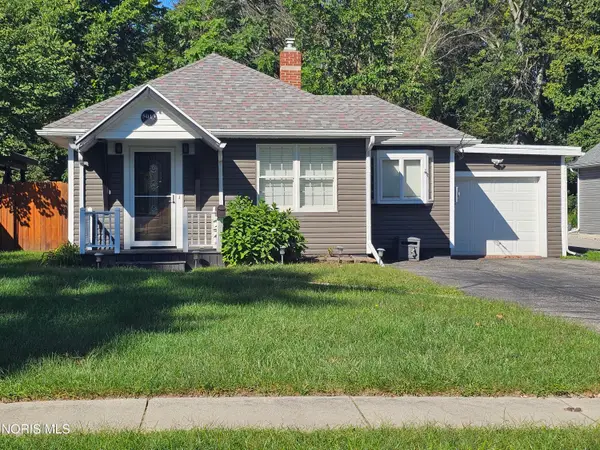 $269,900Coming Soon3 beds 2 baths1,499 sq. ft.
5013 Allen Street, Sylvania, OH 43560
MLS# 10013270Listed by: KIGAR REALTY & AUCTION - Coming Soon
 $99,900Coming Soon3 beds 1 baths1,995 sq. ft.
8512 Manci Drive, Sylvania, OH 43560
MLS# 10013209Listed by: SERENITY REALTY LLC - Coming Soon
 $1,200,000Coming Soon5 beds 5 baths5,506 sq. ft.
8439 Aarons Wood Court, Sylvania, OH 43560
MLS# 10013182Listed by: KEY REALTY LTD


Protect your home and budget from life's surprises with an Assurant Home Warranty, backed by a partner that supports you through every step of homeownership. Explore Plans.
©2026 Century 21 Real Estate LLC. All rights reserved. CENTURY 21®, the CENTURY 21 Logo and C21® are service marks owned by Century 21 Real Estate LLC. Century 21 Real Estate LLC fully supports the principles of the Fair Housing Act and the Equal Opportunity Act. Each office is independently owned and operated. Listing information is deemed reliable but not guaranteed accurate.