
5426 W Alexis Road, Sylvania, OH 43560
Local realty services provided by:CENTURY 21 Bolte Real Estate
5426 W Alexis Road,Sylvania, OH 43560
$169,900
- 3 Beds
- 1 Baths
- 1,008 sq. ft.
- Single family
- Active
Listed by: manny evola
Office: the danberry co
MLS#:10011329
Source:OH_TBR
Price summary
- Price:$169,900
- Price per sq. ft.:$168.55
About this home
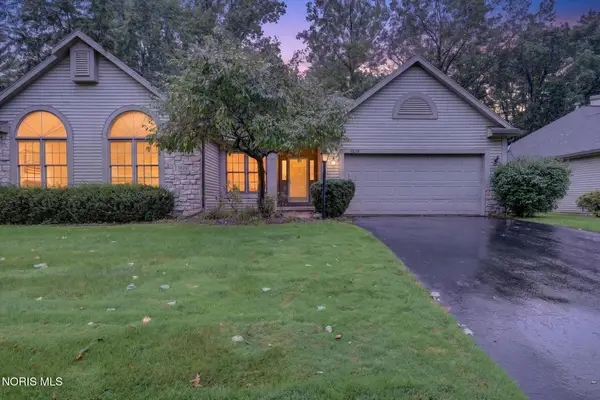
This beautiful home is move in ready, with lots of updates!! Newer siding, roof, windows, and fresh paint. Finished basement, with family room, laundry and home office (or 4th bedroom). The upstairs bedroom is finished, and has a/c, which stays, Large fenced backyard with firepit, the detached 2 car garage tops the cake! Sylvania school district. Don't let this one get away!!
Contact an agent
Home facts
- Year built:1943
- Subdivision & Development:Alvera Addn.
- Listing ID #:10011329
- Added:38 day(s) ago
- Updated:September 08, 2026 at 04:27 PM
Rooms and interior
- Bedrooms:3
- Total bathrooms:1
- Full bathrooms:1
- Rooms Total:8
- Flooring:Carpet, Luxury Vinyl
- Kitchen Description:Dishwasher, Gas Range, Microwave, Refrigerator
- Basement:Yes
- Basement Description:Partially Finished
- Living area:1,008 sq. ft.
Heating and cooling
- Cooling:Wall Unit(s)
- Heating:Forced Air
Structure and exterior
- Roof:Shingle
- Year built:1943
- Building area:1,008 sq. ft.
- Lot area:0.2 Acres
- Lot Features:Corner Lot
- Architectural Style:Bungalow
- Construction Materials:Vinyl Siding
- Exterior Features:Fire Pit, Private Yard, Rear Patio
- Foundation Description:Block
- Levels:One and One Half
Schools
- High school:Northview
- Middle school:None
- Elementary school:Whiteford
Utilities
- Water:Public, Water Connected
- Sewer:Septic Tank
Finances and disclosures
- Price:$169,900
- Price per sq. ft.:$168.55
Features and amenities
- Appliances:Dishwasher, Gas Range, Microwave, Refrigerator, Water Heater
- Laundry features:In Basement
- Amenities:Cove Ceiling(s), Storage
Parking
- Parking description:Detached Garage, Driveway, Garage Door Opener
- Garage:Yes
- Garage spaces:2
New listings near 5426 W Alexis Road
- Coming Soon
 $249,900Coming Soon2 beds 2 baths1,662 sq. ft.
3829 Hampstead Drive, Sylvania, OH 43560
MLS# 10013056Listed by: LPG REALTY - Coming Soon
 $515,000Coming Soon5 beds 4 baths2,840 sq. ft.
5852 Rock Hill Lane, Sylvania, OH 43560
MLS# 10013009Listed by: THE DANBERRY CO. - Coming Soon
 $467,500Coming Soon3 beds 2 baths1,866 sq. ft.
20 Shenandoah Circle #Sylvania, Oh 43560, Sylvania, OH 43560
MLS# 10012977Listed by: THE DANBERRY CO. - Coming Soon
 $459,500Coming Soon2 beds 2 baths1,809 sq. ft.
19 Shenandoah Circle, Sylvania, OH 43560
MLS# 10012987Listed by: THE DANBERRY CO. - Coming Soon
 $325,000Coming Soon2 beds 3 baths1,919 sq. ft.
41 Woodforest Parkway, Sylvania, OH 43560
MLS# 10012941Listed by: KELLER WILLIAMS CITYWIDE - Coming Soon
 $360,000Coming Soon3 beds 3 baths2,201 sq. ft.
6740 Monarch Drive, Sylvania, OH 43560
MLS# 10012923Listed by: ASSIST2SELL BUY & SELL REALTY - Coming SoonOpen Sun, 11am to 1pm
 $359,900Coming Soon4 beds 3 baths2,196 sq. ft.
5260 Brandy Lane, Sylvania, OH 43560
MLS# 10012876Listed by: RE/MAX PREFERRED ASSOCIATES - Coming Soon
 $279,900Coming Soon4 beds 2 baths1,523 sq. ft.
5937 Graystone Drive, Sylvania, OH 43560
MLS# 10012852Listed by: EPIC HOMES REAL ESTATE - Coming SoonOpen Sun, 1 to 3pm
 $470,000Coming Soon4 beds 4 baths2,506 sq. ft.
5957 Porsha Drive, Sylvania, OH 43560
MLS# 10012728Listed by: THE DANBERRY CO - Coming SoonOpen Sat, 10 to 11:30am
 $367,000Coming Soon4 beds 4 baths2,956 sq. ft.
6356 Oakland Court, Sylvania, OH 43560
MLS# 10012562Listed by: THE DANBERRY CO


Protect your home and budget from life's surprises with an Assurant Home Warranty, backed by a partner that supports you through every step of homeownership. Explore Plans.
©2026 Century 21 Real Estate LLC. All rights reserved. CENTURY 21®, the CENTURY 21 Logo and C21® are service marks owned by Century 21 Real Estate LLC. Century 21 Real Estate LLC fully supports the principles of the Fair Housing Act and the Equal Opportunity Act. Each office is independently owned and operated. Listing information is deemed reliable but not guaranteed accurate.