
5652 Rudyard Road, Sylvania, OH 43560
Local realty services provided by:CENTURY 21 Bolte Real Estate
Listed by: gary l. harmon
Office: loss realty group
MLS#:10011144
Source:OH_TBR
Price summary
- Price:$159,500
- Price per sq. ft.:$187.65
About this home
Experience the ease of 1-story living in this beautifully remodeled 3-bedroom Sylvania home. No detail was spared in this extensive renovation, showcasing stylish new luxury vinyl flooring, energy-efficient LED lighting, a gorgeous new kitchen, and a pristine, fully updated bathroom. Beyond the cosmetic beauty, the home features a brand-new roof and new central air for ultimate year-round comfort. Storage is never an issue here: the full basement offers a massive footprint for seasonal gear, while the backyard boasts two large premium sheds, perfect for extra storage or setting up a dream gardening workshop. Nestled in a quiet Sylvania neighborhood with quick access to everything you need. Your dream home is ready!
Contact an agent
Home facts
- Year built:1927
- Subdivision & Development:Westfield Gardens
- Listing ID #:10011144
- Added:15 day(s) ago
- Updated:August 10, 2026 at 01:31 PM
Rooms and interior
- Bedrooms:3
- Total bathrooms:1
- Full bathrooms:1
- Rooms Total:6
- Flooring:Carpet, Luxury Vinyl
- Kitchen Description:Electric Range Connection, Gas Range Connection, Microwave
- Basement:Yes
- Basement Description:Sump Pump
- Living area:850 sq. ft.
Heating and cooling
- Cooling:Central Air
- Heating:Forced Air
Structure and exterior
- Roof:Shingle
- Year built:1927
- Building area:850 sq. ft.
- Lot area:0.17 Acres
- Architectural Style:Traditional
- Construction Materials:Vinyl Siding
- Exterior Features:Front Porch, Rear Porch
- Foundation Description:Block
- Levels:One
Schools
- High school:Northview
- Middle school:None
- Elementary school:Hill View
Utilities
- Water:Public, Water Connected
- Sewer:Septic Tank
Finances and disclosures
- Price:$159,500
- Price per sq. ft.:$187.65
Features and amenities
- Appliances:Dehumidifier, Electric Range Connection, Gas Range Connection, Microwave, Sump Pump, Water Heater
- Laundry features:Electric Dryer Hookup, Gas Dryer Hookup, In Basement
- Amenities:Double Pane Windows
Parking
- Total parking spaces:2
- Parking description:Accessible Parking, Driveway, Gravel
New listings near 5652 Rudyard Road
- Coming Soon
 $649,900Coming Soon5 beds 5 baths
4810 Farm Creek Lane, Sylvania, OH 43560
MLS# 10011804Listed by: SERENITY REALTY LLC - New
 $324,900Active2 beds 2 baths1,360 sq. ft.
8757 Howe Lane, Sylvania, OH 43560
MLS# 10011769Listed by: WIENS & ROTH REAL ESTATE - Coming Soon
 $199,900Coming Soon3 beds 1 baths
5750 Elliott Road, Sylvania, OH 43560
MLS# 10011738Listed by: APPLE CREEK REALTY - Coming Soon
 $299,900Coming Soon4 beds 3 baths
7125 San Benito Drive, Sylvania, OH 43560
MLS# 10011725Listed by: THE DANBERRY CO - Coming Soon
 $419,900Coming Soon4 beds 3 baths
4341 Tamworth Road, Sylvania, OH 43560
MLS# 10011714Listed by: RE/MAX PREFERRED ASSOCIATES - Coming SoonOpen Sat, 10am to 12pm
 $499,900Coming Soon6 beds 4 baths
7257 Whispering Oak Drive, Sylvania, OH 43560
MLS# 10011710Listed by: BLACKTREE REALTY LLC - New
 $339,900Active3 beds 3 baths1,905 sq. ft.
3640 Woodspring Road, Sylvania, OH 43560
MLS# 10011628Listed by: KEY REALTY LTD - New
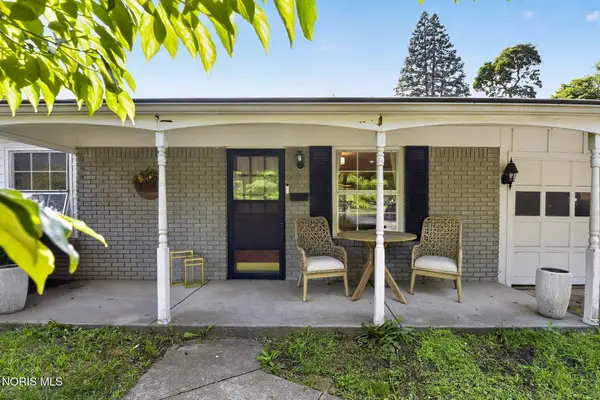 $249,900Active3 beds 2 baths1,102 sq. ft.
5323 Bentbrook Drive, Sylvania, OH 43560
MLS# 10011680Listed by: RE/MAX PREFERRED ASSOCIATES - New
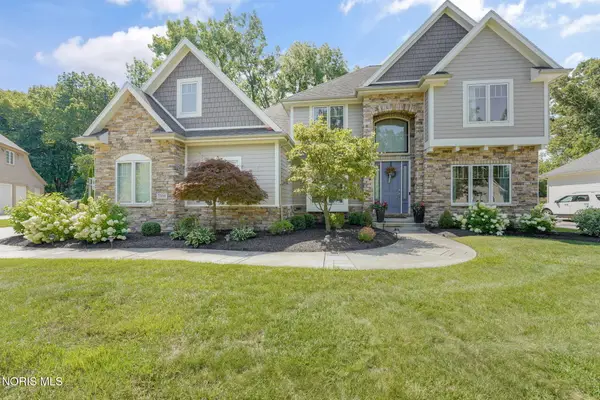 $725,000Active5 beds 6 baths3,662 sq. ft.
7559 Olympic Parkway, Sylvania, OH 43560
MLS# 10011637Listed by: THE DANBERRY CO - Coming Soon
 $355,000Coming Soon3 beds 3 baths
3733 Rye Hill Lane, Sylvania, OH 43560
MLS# 10011640Listed by: THE DANBERRY CO.


Protect your home and budget from life's surprises with an Assurant Home Warranty, backed by a partner that supports you through every step of homeownership. Explore Plans.
©2026 Century 21 Real Estate LLC. All rights reserved. CENTURY 21®, the CENTURY 21 Logo and C21® are service marks owned by Century 21 Real Estate LLC. Century 21 Real Estate LLC fully supports the principles of the Fair Housing Act and the Equal Opportunity Act. Each office is independently owned and operated. Listing information is deemed reliable but not guaranteed accurate.