
5732 Roan Road, Sylvania, OH 43560
Local realty services provided by:CENTURY 21 Bolte Real Estate
5732 Roan Road,Sylvania, OH 43560
$265,000
- 5 Beds
- 3 Baths
- 1,462 sq. ft.
- Single family
- Active
Listed by: kimberly zaracki
Office: key realty ltd
MLS#:10013128
Source:OH_TBR
Price summary
- Price:$265,000
- Price per sq. ft.:$181.26
About this home
Welcome home to this spacious Sylvania home offering room to spread out both inside and out! The main level features 3 bedrooms, 1.5 baths, convenient main-floor laundry, and comfortable living spaces. The finished lower level offers incredible versatility with 2 additional bedrooms, a full bath, second kitchen, living area, and its own laundry—perfect for extended family, guests, entertaining, or simply extra space to enjoy. Outside, you'll love the rare double lot and large yard with plenty of room for gatherings, gardening, pets, and outdoor fun. With flexible living space on both levels and a fantastic Sylvania location, this home offers so many possibilities!
Contact an agent
Home facts
- Year built:1981
- Subdivision & Development:Westfield Gardens
- Listing ID #:10013128
- Added:2 day(s) ago
- Updated:September 11, 2026 at 06:46 PM
Rooms and interior
- Bedrooms:5
- Total bathrooms:3
- Full bathrooms:2
- Half bathrooms:1
- Rooms Total:8
- Flooring:Carpet, Ceramic Tile, Luxury Vinyl
- Kitchen Description:Dishwasher, Refrigerator
- Basement:Yes
- Basement Description:Finished, Full
- Living area:1,462 sq. ft.
Heating and cooling
- Cooling:Central Air
- Heating:Forced Air
Structure and exterior
- Roof:Shingle
- Year built:1981
- Building area:1,462 sq. ft.
- Lot area:0.34 Acres
- Architectural Style:Ranch
- Construction Materials:Aluminum Siding
- Exterior Features:Deck, Front Porch
- Foundation Description:Block
- Levels:One
Schools
- High school:Northview
- Middle school:None
- Elementary school:Hill View
Utilities
- Water:Public, Water Connected
- Sewer:Public Sewer, Sewer Connected
Finances and disclosures
- Price:$265,000
- Price per sq. ft.:$181.26
Features and amenities
- Appliances:Dishwasher, Dryer, Refrigerator, Washer
- Laundry features:Dryer, In Basement, Main Level, Washer
- Amenities:Pantry
Parking
- Parking description:Detached Garage
- Garage:Yes
- Garage spaces:3
New listings near 5732 Roan Road
- Coming Soon
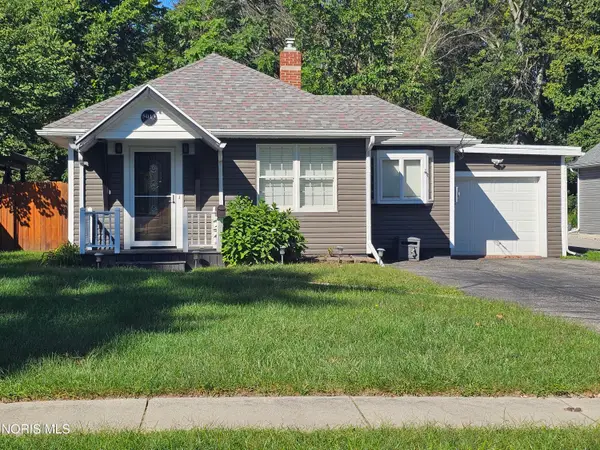 $269,900Coming Soon3 beds 2 baths1,499 sq. ft.
5013 Allen Street, Sylvania, OH 43560
MLS# 10013270Listed by: KIGAR REALTY & AUCTION - Coming Soon
 $99,900Coming Soon3 beds 1 baths1,995 sq. ft.
8512 Manci Drive, Sylvania, OH 43560
MLS# 10013209Listed by: SERENITY REALTY LLC - Coming Soon
 $1,200,000Coming Soon5 beds 5 baths5,506 sq. ft.
8439 Aarons Wood Court, Sylvania, OH 43560
MLS# 10013182Listed by: KEY REALTY LTD - Coming Soon
 $190,000Coming Soon3 beds 1 baths1,080 sq. ft.
6409 Brint Road, Sylvania, OH 43560
MLS# 10013169Listed by: SERENITY REALTY LLC - Coming Soon
 $515,000Coming Soon5 beds 4 baths2,840 sq. ft.
5852 Rock Hill Lane, Sylvania, OH 43560
MLS# 10013009Listed by: THE DANBERRY CO. - Coming Soon
 $360,000Coming Soon3 beds 3 baths2,201 sq. ft.
6740 Monarch Drive, Sylvania, OH 43560
MLS# 10012923Listed by: ASSIST2SELL BUY & SELL REALTY - Coming SoonOpen Sat, 10 to 11:30am
 $367,000Coming Soon4 beds 4 baths2,956 sq. ft.
6356 Oakland Court, Sylvania, OH 43560
MLS# 10012562Listed by: THE DANBERRY CO - Open Thu, 4 to 5pmNew
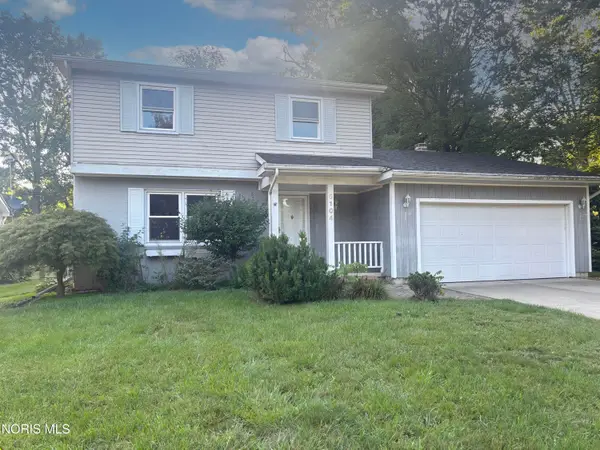 Active3 beds 2 baths2,032 sq. ft.
5104 Brinthaven Road, Sylvania, OH 43560
MLS# 10013080Listed by: PAMELA ROSE AUCTION COMPANY - New
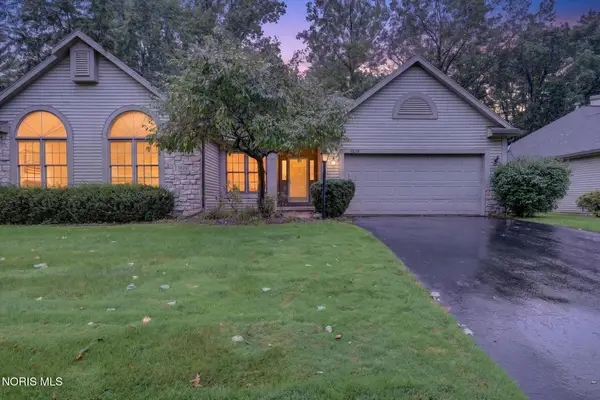 $249,900Active2 beds 2 baths1,662 sq. ft.
3829 Hampstead Drive, Sylvania, OH 43560
MLS# 10013056Listed by: LPG REALTY


Protect your home and budget from life's surprises with an Assurant Home Warranty, backed by a partner that supports you through every step of homeownership. Explore Plans.
©2026 Century 21 Real Estate LLC. All rights reserved. CENTURY 21®, the CENTURY 21 Logo and C21® are service marks owned by Century 21 Real Estate LLC. Century 21 Real Estate LLC fully supports the principles of the Fair Housing Act and the Equal Opportunity Act. Each office is independently owned and operated. Listing information is deemed reliable but not guaranteed accurate.