
5830 Roan Road, Sylvania, OH 43560
Local realty services provided by:CENTURY 21 Bolte Real Estate
5830 Roan Road,Sylvania, OH 43560
$139,900
- 3 Beds
- 1 Baths
- 907 sq. ft.
- Single family
- Active
Listed by: griffin jones
Office: the danberry co
MLS#:10013597
Source:OH_TBR
Price summary
- Price:$139,900
- Price per sq. ft.:$154.24
About this home
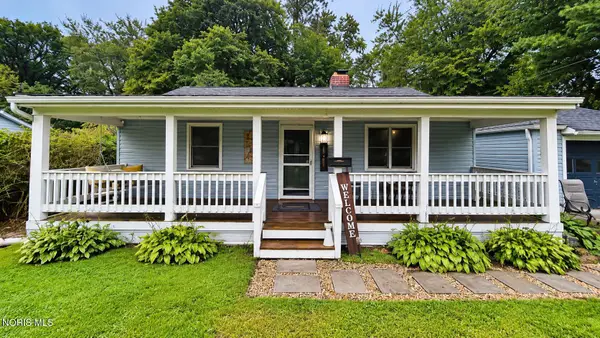
This move-in-ready home, located within the desirable Sylvania School District, is available for ONLY $139,900. It features three bedrooms and one bathroom. The residence includes a generously sized living area and an eat-in kitchen that has been remodeled. Outdoor amenities include a spacious deck, suitable for entertaining. Additionally, the property offers an oversized garage, providing ample extra storage space. The home's location offers convenient access to shopping, entertainment, and the expressway.
Contact an agent
Home facts
- Year built:1939
- Subdivision & Development:Westfield Gardens
- Listing ID #:10013597
- Added:1 day(s) ago
- Updated:September 18, 2026 at 05:31 PM
Rooms and interior
- Bedrooms:3
- Total bathrooms:1
- Full bathrooms:1
- Rooms Total:5
- Flooring:Carpet, Ceramic Tile
- Dining Description:Eat-in Kitchen
- Kitchen Description:Dishwasher, Eat-in Kitchen, Electric Cooktop, Electric Oven, Microwave, Refrigerator
- Basement Description:Crawl Space
- Living area:907 sq. ft.
Heating and cooling
- Cooling:Central Air
- Heating:Forced Air
Structure and exterior
- Roof:Asphalt, Shingle
- Year built:1939
- Building area:907 sq. ft.
- Lot area:0.21 Acres
- Architectural Style:Bungalow
- Construction Materials:Vinyl Siding
- Exterior Features:Deck, Storage
- Foundation Description:Crawl Space
- Levels:One
Schools
- High school:Northview
- Middle school:None
- Elementary school:Hill View
Utilities
- Water:Public, Water Connected
- Sewer:Septic Tank, Sewer Not Available
Finances and disclosures
- Price:$139,900
- Price per sq. ft.:$154.24
Features and amenities
- Appliances:Dishwasher, Electric Cooktop, Electric Oven, Microwave, Refrigerator
- Laundry features:Laundry Closet, Main Level
- Amenities:Ceiling Fan(s)
Parking
- Parking description:Accessible Parking, Asphalt, Detached Garage, Driveway, Garage Door Opener, Oversized
- Garage:Yes
- Garage spaces:1
New listings near 5830 Roan Road
- Coming Soon
 $170,000Coming Soon3 beds 1 baths1,027 sq. ft.
5161 Estess Avenue, Sylvania, OH 43560
MLS# 10013563Listed by: KEY REALTY LTD - Coming Soon
 $429,900Coming Soon3 beds 4 baths2,695 sq. ft.
24 Winding Creek Place, Sylvania, OH 43560
MLS# 10013560Listed by: THE DANBERRY CO - Coming Soon
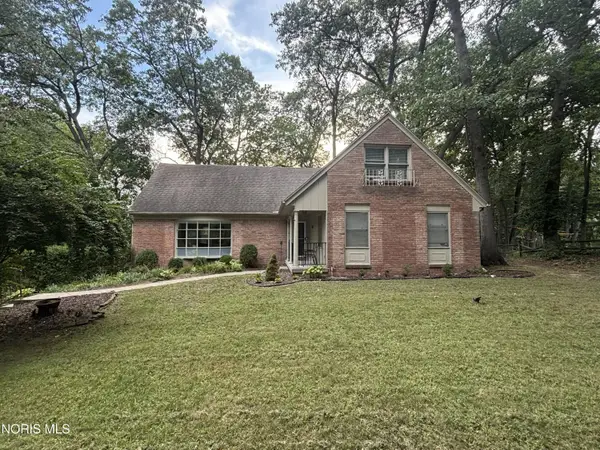 $350,000Coming Soon5 beds 3 baths2,467 sq. ft.
5039 Willow Glen Road, Sylvania, OH 43560
MLS# 10013489Listed by: THE DANBERRY CO - Coming Soon
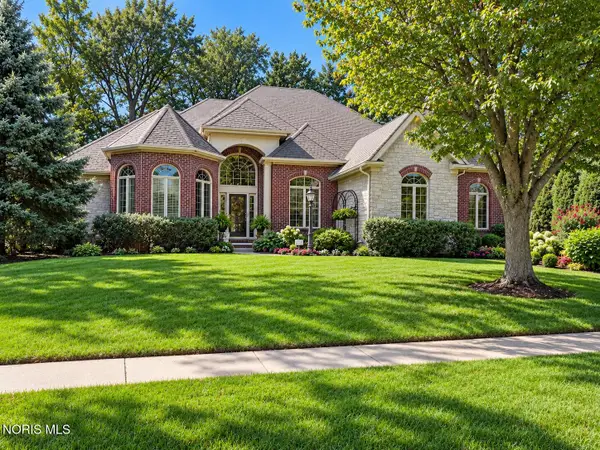 $899,000Coming Soon4 beds 5 baths3,760 sq. ft.
4611 Fairway Lane, Sylvania, OH 43560
MLS# 10013490Listed by: THE DANBERRY CO. - Coming Soon
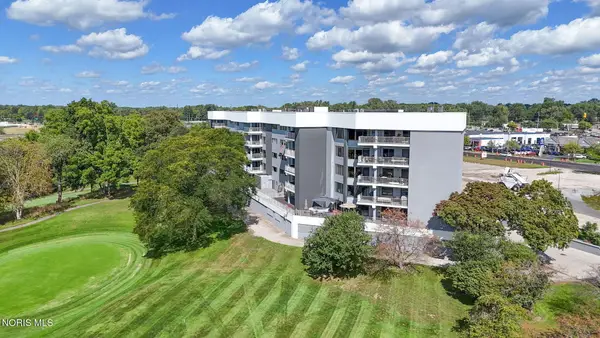 $285,900Coming Soon2 beds 2 baths1,669 sq. ft.
5831 Monroe Street #Apt 202, Sylvania, OH 43560
MLS# 10013444Listed by: THE DANBERRY CO - Coming Soon
 $1,200,000Coming Soon5 beds 5 baths5,506 sq. ft.
8439 Aarons Wood Court, Sylvania, OH 43560
MLS# 10013182Listed by: KEY REALTY LTD - Coming Soon
 $515,000Coming Soon5 beds 4 baths2,840 sq. ft.
5852 Rock Hill Lane, Sylvania, OH 43560
MLS# 10013009Listed by: THE DANBERRY CO. - New
 $249,900Active3 beds 2 baths2,115 sq. ft.
6448 Coppersmith Road, Sylvania, OH 43560
MLS# 10013585Listed by: SERENITY REALTY LLC - New
 $300,000Active2 beds 2 baths1,413 sq. ft.
5903 Pine Tree Place, Sylvania, OH 43560
MLS# 10013566Listed by: RE/MAX PREFERRED ASSOCIATES


Protect your home and budget from life's surprises with an Assurant Home Warranty, backed by a partner that supports you through every step of homeownership. Explore Plans.
©2026 Century 21 Real Estate LLC. All rights reserved. CENTURY 21®, the CENTURY 21 Logo and C21® are service marks owned by Century 21 Real Estate LLC. Century 21 Real Estate LLC fully supports the principles of the Fair Housing Act and the Equal Opportunity Act. Each office is independently owned and operated. Listing information is deemed reliable but not guaranteed accurate.