
5903 Pine Tree Place, Sylvania, OH 43560
Local realty services provided by:CENTURY 21 Bolte Real Estate
Listed by: joseph d. mathias
Office: re/max preferred associates
MLS#:10013566
Source:OH_TBR
Price summary
- Price:$300,000
- Price per sq. ft.:$212.31
- Monthly HOA dues:$130
About this home
Welcome to this beautifully maintained 2-bedroom, 2-bath end-unit villa, offering comfortable one-level living with an abundance of natural light, thoughtful updates, and a LOW-MAINTENANCE LIFESTYLE! The spacious great room features rich hardwood flooring, vaulted ceilings, a cozy gas fireplace, and large windows that fill the space with natural light. The updated kitchen offers crisp white cabinetry, granite countertops, subway tile backsplash, stainless steel appliances, and a convenient breakfast bar, creating a bright and functional space for everyday living and entertaining. The adjoining dining area boasts a vaulted ceiling, expansive windows, and sliding glass doors overlooking the private outdoor space. The primary suite provides a peaceful retreat with a vaulted ceiling, generous windows, ample closet space in the walk-in, and a private en-suite bath. A second bedroom offers excellent flexibility for guests, a home office, or additional living space and is conveniently located near the second full bath. Additional highlights include a dedicated laundry room, beautiful hardwood flooring, fresh neutral finishes, and numerous recent improvements throughout. As an end unit, this villa offers added privacy and an expansive side yard with beautifully maintained landscaping. The private patio provides the perfect spot for morning coffee, outdoor dining, or relaxing at the end of the day. Enjoy the ease of villa living with lawn care and snow removal included, giving you more time to enjoy your home and less time worrying about exterior maintenance. Move-in ready, stylishly updated, and exceptionally well maintained—this one is a must-see!...
Contact an agent
Home facts
- Year built:2016
- Subdivision & Development:Pine Tree Villas
- Listing ID #:10013566
- Added:1 day(s) ago
- Updated:September 18, 2026 at 11:46 AM
Rooms and interior
- Bedrooms:2
- Total bathrooms:2
- Full bathrooms:2
- Rooms Total:7
- Flooring:Ceramic Tile, Engineered Hardwood
- Dining Description:Breakfast Bar, Eat-in Kitchen
- Kitchen Description:Convection Oven, Dishwasher, Eat-in Kitchen, Gas Cooktop, Gas Oven, Gas Range, Gas Range Connection, Ice Maker, Refrigerator
- Bedroom Description:Dual Closets
- Basement Description:Crawl Space
- Living area:1,413 sq. ft.
Heating and cooling
- Cooling:Ceiling Fan(s), Central Air, ENERGY STAR Qualified Equipment, Exhaust Fan, Gas
- Heating:Forced Air, Natural Gas
Structure and exterior
- Roof:Shingle
- Year built:2016
- Building area:1,413 sq. ft.
- Lot Features:Corner Lot, Landscaped, Near Golf Course, Sprinklers In Front, Sprinklers In Rear
- Architectural Style:Ranch
- Construction Materials:Blown-In Insulation, Concrete, Stone, Vinyl Siding
- Exterior Features:Awning(s), Front Porch, Rear Porch
- Foundation Description:Crawl Space
- Levels:One
Schools
- High school:Northview
- Middle school:None
- Elementary school:Highland
Utilities
- Water:Public
- Sewer:Public Sewer, Sewer Connected
Finances and disclosures
- Price:$300,000
- Price per sq. ft.:$212.31
Features and amenities
- Appliances:Convection Oven, Dishwasher, ENERGY STAR Qualified Appliances, Gas Cooktop, Gas Oven, Gas Range, Gas Range Connection, Ice Maker, Refrigerator
- Laundry features:Gas Dryer Hookup, In Unit, Main Level, Washer Hookup
- Amenities:Carbon Monoxide Detector(s), Ceiling Fan(s), Crown Molding, Double Pane Windows, Entrance Foyer, Insulated Windows, Open Floorplan, Pantry, Smoke Detector(s), Storage, Vaulted Ceiling(s), Walk-In Closet(s), Window Treatments
Parking
- Total parking spaces:2
- Parking description:Additional Parking, Attached Garage, Driveway, Garage Door Opener
- Garage:Yes
- Garage spaces:2
New listings near 5903 Pine Tree Place
- Coming Soon
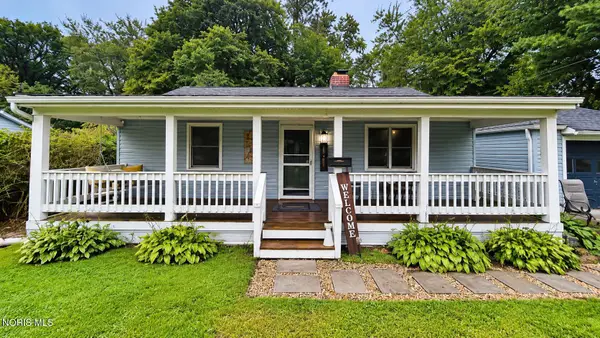 $170,000Coming Soon3 beds 1 baths1,027 sq. ft.
5161 Estess Avenue, Sylvania, OH 43560
MLS# 10013563Listed by: KEY REALTY LTD - Coming Soon
 $429,900Coming Soon3 beds 4 baths2,695 sq. ft.
24 Winding Creek Place, Sylvania, OH 43560
MLS# 10013560Listed by: THE DANBERRY CO - Coming Soon
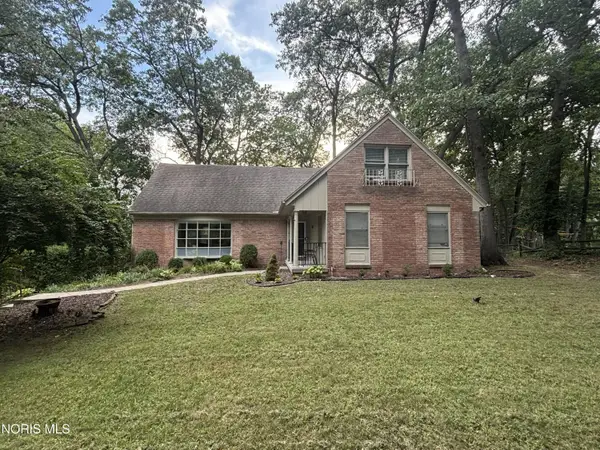 $350,000Coming Soon5 beds 3 baths2,467 sq. ft.
5039 Willow Glen Road, Sylvania, OH 43560
MLS# 10013489Listed by: THE DANBERRY CO - Coming Soon
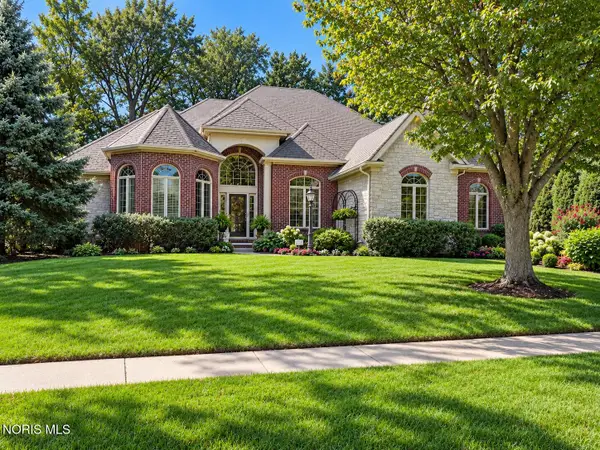 $899,000Coming Soon4 beds 5 baths3,760 sq. ft.
4611 Fairway Lane, Sylvania, OH 43560
MLS# 10013490Listed by: THE DANBERRY CO. - Coming Soon
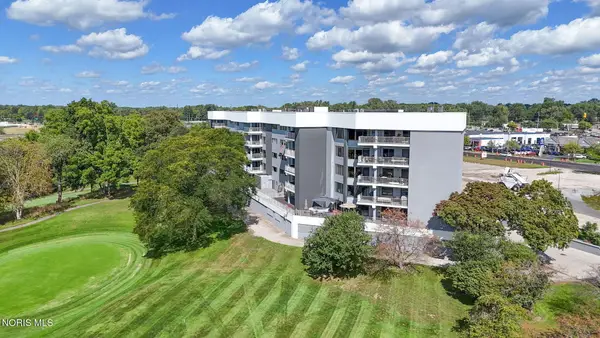 $285,900Coming Soon2 beds 2 baths1,669 sq. ft.
5831 Monroe Street #Apt 202, Sylvania, OH 43560
MLS# 10013444Listed by: THE DANBERRY CO - Coming Soon
 $1,200,000Coming Soon5 beds 5 baths5,506 sq. ft.
8439 Aarons Wood Court, Sylvania, OH 43560
MLS# 10013182Listed by: KEY REALTY LTD - Coming Soon
 $515,000Coming Soon5 beds 4 baths2,840 sq. ft.
5852 Rock Hill Lane, Sylvania, OH 43560
MLS# 10013009Listed by: THE DANBERRY CO. - New
 $152,000Active0.44 Acres
7548 Larberg Lane, Sylvania, OH 43560
MLS# 10013551Listed by: HOWARD HANNA - New
 $189,000Active2 beds 2 baths1,298 sq. ft.
6530 Kingsbridge Drive # A1, Sylvania, OH 43560
MLS# 10013511Listed by: RE/MAX PREFERRED ASSOCIATES


Protect your home and budget from life's surprises with an Assurant Home Warranty, backed by a partner that supports you through every step of homeownership. Explore Plans.
©2026 Century 21 Real Estate LLC. All rights reserved. CENTURY 21®, the CENTURY 21 Logo and C21® are service marks owned by Century 21 Real Estate LLC. Century 21 Real Estate LLC fully supports the principles of the Fair Housing Act and the Equal Opportunity Act. Each office is independently owned and operated. Listing information is deemed reliable but not guaranteed accurate.