
6006 Elden Dr, Sylvania, OH 43560
Local realty services provided by:CENTURY 21 Bolte Real Estate
6006 Elden Dr,Sylvania, OH 43560
$200,000
- 3 Beds
- 2 Baths
- - sq. ft.
- Single family
- Sold
Listed by: anthony m miller
Office: the danberry co.
MLS#:10011056
Source:OH_TBR
Sorry, we are unable to map this address
Price summary
- Price:$200,000
About this home
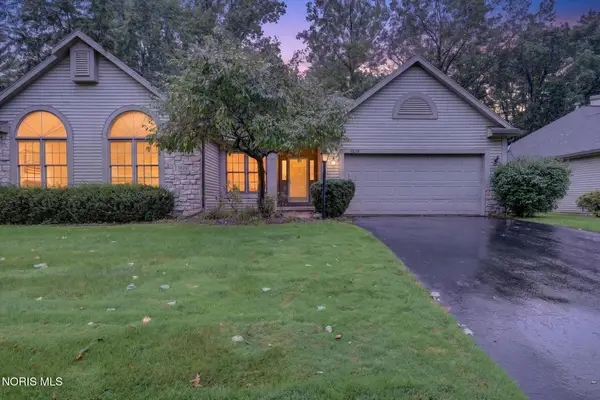
Opportunities like this don't come along often in Sylvania! Located on a quiet, quaint street just minutes from downtown Sylvania, Plummer Pool, Veterans Park, shopping, restaurants, and more, this all-brick ranch offers the chance to own in one of the area's most desirable locations. Step inside and you'll find 1,462 square feet with three bedrooms, one and a half baths, and a layout that's ready for its next chapter. The home is in need of updating throughout, making it an excellent opportunity for an investor, flipper, or homeowner looking to build equity with some renovation work. Original hardwood floors are believed to be underneath much of the existing carpet, offering even more potential. Outside, you'll appreciate the all-brick exterior, side-load two-car garage, and an in-ground swimming pool that's ready to be brought back to life. Major updates include a brand-new furnace and a newer roof, giving the next owner a great head start on the renovation. If you've been waiting for a home in an outstanding Sylvania location where you can truly make it your own, this is one you'll want to see. With the right vision and updates, this property has the potential to become something really special....
Contact an agent
Home facts
- Year built:1959
- Subdivision & Development:Eldens Ranch
- Listing ID #:10011056
- Added:43 day(s) ago
- Updated:September 08, 2026 at 08:24 PM
Rooms and interior
- Bedrooms:3
- Total bathrooms:2
- Full bathrooms:1
- Half bathrooms:1
- Rooms Total:7
- Flooring:Carpet
- Kitchen Description:Dishwasher, Electric Range, Microwave, Refrigerator
- Basement Description:Crawl Space
Heating and cooling
- Cooling:Ceiling Fan(s), Central Air
- Heating:Forced Air, Natural Gas
Structure and exterior
- Roof:Shingle
- Year built:1959
- Construction Materials:Brick
- Exterior Features:Rear Patio
- Foundation Description:Crawl Space
- Levels:One
Schools
- High school:Northview
- Middle school:None
- Elementary school:Maplewood
Utilities
- Water:Public
- Sewer:Sanitary Sewer
Finances and disclosures
- Price:$200,000
Features and amenities
- Appliances:Dishwasher, Dryer, Electric Range, Microwave, Refrigerator, Trash Compactor, Washer
- Laundry features:Dryer, Electric Dryer Hookup, In Garage, Washer
- Amenities:Ceiling Fan(s), Cove Ceiling(s)
- Pool features:In Ground
Parking
- Total parking spaces:2
- Parking description:Attached Garage, Concrete, Garage Door Opener
- Garage:Yes
- Garage spaces:2
New listings near 6006 Elden Dr
- Coming Soon
 $249,900Coming Soon2 beds 2 baths1,662 sq. ft.
3829 Hampstead Drive, Sylvania, OH 43560
MLS# 10013056Listed by: LPG REALTY - Coming Soon
 $515,000Coming Soon5 beds 4 baths2,840 sq. ft.
5852 Rock Hill Lane, Sylvania, OH 43560
MLS# 10013009Listed by: THE DANBERRY CO. - Coming Soon
 $467,500Coming Soon3 beds 2 baths1,866 sq. ft.
20 Shenandoah Circle #Sylvania, Oh 43560, Sylvania, OH 43560
MLS# 10012977Listed by: THE DANBERRY CO. - Coming Soon
 $459,500Coming Soon2 beds 2 baths1,809 sq. ft.
19 Shenandoah Circle, Sylvania, OH 43560
MLS# 10012987Listed by: THE DANBERRY CO. - Coming Soon
 $325,000Coming Soon2 beds 3 baths1,919 sq. ft.
41 Woodforest Parkway, Sylvania, OH 43560
MLS# 10012941Listed by: KELLER WILLIAMS CITYWIDE - Coming Soon
 $360,000Coming Soon3 beds 3 baths2,201 sq. ft.
6740 Monarch Drive, Sylvania, OH 43560
MLS# 10012923Listed by: ASSIST2SELL BUY & SELL REALTY - Coming SoonOpen Sun, 11am to 1pm
 $359,900Coming Soon4 beds 3 baths2,196 sq. ft.
5260 Brandy Lane, Sylvania, OH 43560
MLS# 10012876Listed by: RE/MAX PREFERRED ASSOCIATES - Coming Soon
 $279,900Coming Soon4 beds 2 baths1,523 sq. ft.
5937 Graystone Drive, Sylvania, OH 43560
MLS# 10012852Listed by: EPIC HOMES REAL ESTATE - Coming SoonOpen Sun, 1 to 3pm
 $470,000Coming Soon4 beds 4 baths2,506 sq. ft.
5957 Porsha Drive, Sylvania, OH 43560
MLS# 10012728Listed by: THE DANBERRY CO - Coming SoonOpen Sat, 10 to 11:30am
 $367,000Coming Soon4 beds 4 baths2,956 sq. ft.
6356 Oakland Court, Sylvania, OH 43560
MLS# 10012562Listed by: THE DANBERRY CO


Protect your home and budget from life's surprises with an Assurant Home Warranty, backed by a partner that supports you through every step of homeownership. Explore Plans.
©2026 Century 21 Real Estate LLC. All rights reserved. CENTURY 21®, the CENTURY 21 Logo and C21® are service marks owned by Century 21 Real Estate LLC. Century 21 Real Estate LLC fully supports the principles of the Fair Housing Act and the Equal Opportunity Act. Each office is independently owned and operated. Listing information is deemed reliable but not guaranteed accurate.