
6423 Thamletz Drive, Sylvania, OH 43560
Local realty services provided by:CENTURY 21 Bolte Real Estate
6423 Thamletz Drive,Sylvania, OH 43560
$365,000
- 3 Beds
- 2 Baths
- - sq. ft.
- Condominium
- Sold
Listed by: manny evola
Office: the danberry co
MLS#:10011522
Source:OH_TBR
Sorry, we are unable to map this address
Price summary
- Price:$365,000
- Monthly HOA dues:$150
About this home
These Sylvania condos don't hit the market very often, and there's a reason! People who live here don't want to leave!! This Buckeye Homes condo has so much to offer, and has been loved and maintained. The open floor plan, primary suite, and expansive kitchen will impress!! Third bedroom makes a great home office, vaulted ceilings make this large condo seem even roomier! All appliances stay, 2 car attached garage, and a HUGE basement ready for any finishing options you may want to try......with all this unit has to offer, be ready to move FAST!
Contact an agent
Home facts
- Year built:2015
- Subdivision & Development:Ravine Place
- Listing ID #:10011522
- Added:16 day(s) ago
- Updated:August 21, 2026 at 04:30 PM
Rooms and interior
- Bedrooms:3
- Total bathrooms:2
- Full bathrooms:2
- Rooms Total:7
- Flooring:Carpet
- Dining Description:Eat-in Kitchen
- Bathrooms Description:Primary Bathroom, Separate Shower
- Kitchen Description:Dishwasher, Eat-in Kitchen, Electric Range, Microwave, Refrigerator
- Basement:Yes
- Basement Description:Concrete
Heating and cooling
- Cooling:Ceiling Fan(s), Central Air
- Heating:Forced Air
Structure and exterior
- Roof:Shingle
- Year built:2015
- Lot Features:Landscaped, Zero Lot Line
- Architectural Style:Craftsman
- Construction Materials:Stone, Vinyl Siding
- Exterior Features:Rear Patio
- Levels:One
Schools
- High school:Northview
- Middle school:None
- Elementary school:Whiteford
Utilities
- Water:Public, Water Connected
- Sewer:Public Sewer, Sewer Connected
Finances and disclosures
- Price:$365,000
Features and amenities
- Appliances:Dishwasher, Electric Range, Microwave, Refrigerator, Sump Pump, Washer/Dryer Stacked
- Laundry features:Main Level, Washer/Dryer Stacked
- Amenities:Ceiling Fan(s), Entrance Foyer, Open Floorplan, Storage, Vaulted Ceiling(s), Walk-In Closet(s)
Parking
- Parking description:Additional Parking, Attached Garage, Garage Door Opener, Guest
- Garage:Yes
- Garage spaces:2
New listings near 6423 Thamletz Drive
- Coming Soon
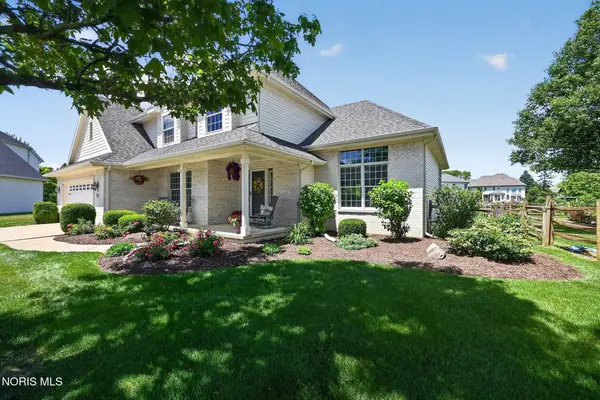 $455,000Coming Soon4 beds 3 baths2,556 sq. ft.
9014 Bear Creek Drive, Sylvania, OH 43560
MLS# 10012275Listed by: RE/MAX PREFERRED ASSOCIATES - Coming Soon
 $270,000Coming Soon4 beds 2 baths1,836 sq. ft.
6638 Charlesgate Road, Sylvania, OH 43560
MLS# 10012212Listed by: THE DANBERRY CO - Coming Soon
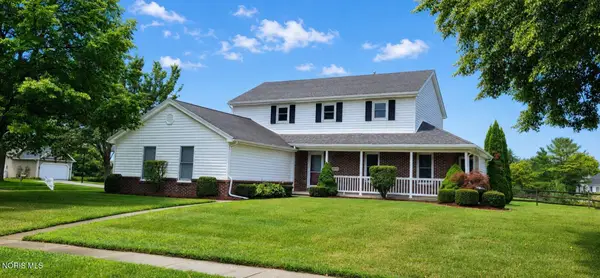 $324,900Coming Soon4 beds 3 baths2,085 sq. ft.
8030 Apple Meadow Drive, Sylvania, OH 43560
MLS# 10012041Listed by: RE/MAX PREFERRED ASSOCIATES - Coming Soon
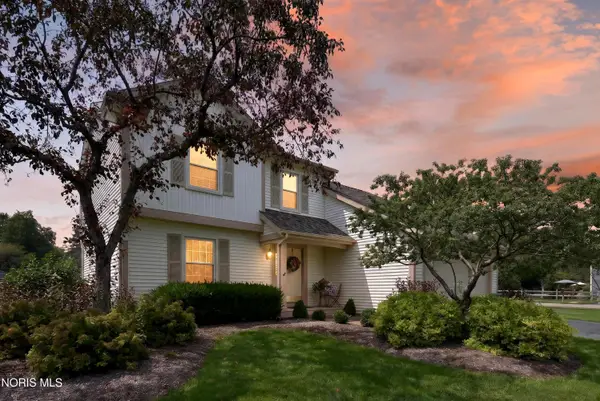 $299,900Coming Soon4 beds 3 baths1,850 sq. ft.
3845 Pepperwood Court, Sylvania, OH 43560
MLS# 10012009Listed by: BLACKTREE REALTY LLC - Coming Soon
 $199,900Coming Soon3 beds 2 baths1,189 sq. ft.
4901 Brinthaven Road, Sylvania, OH 43560
MLS# 10011905Listed by: SERENITY REALTY LLC - Coming SoonOpen Sun, 1 to 4pm
 $199,900Coming Soon3 beds 1 baths1,006 sq. ft.
5750 Elliott Road, Sylvania, OH 43560
MLS# 10011738Listed by: APPLE CREEK REALTY - New
 $474,760Active3 beds 3 baths2,057 sq. ft.
21 Shenandoah Circle, Sylvania, OH 43560
MLS# 10012298Listed by: THE DANBERRY CO. - New
 $825,500Active14 beds -- baths7,527 sq. ft.
6601 Convent Boulevard, Sylvania, OH 43560
MLS# 10012222Listed by: HOWARD HANNA - New
 $170,000Active3 beds 1 baths925 sq. ft.
5007 Brinthaven Road, Sylvania, OH 43560
MLS# 10012151Listed by: THE DANBERRY CO - New
 $299,900Active4 beds 3 baths2,172 sq. ft.
5741 Fairhaven Road, Sylvania, OH 43560
MLS# 10012135Listed by: KEY REALTY LTD


Protect your home and budget from life's surprises with an Assurant Home Warranty, backed by a partner that supports you through every step of homeownership. Explore Plans.
©2026 Century 21 Real Estate LLC. All rights reserved. CENTURY 21®, the CENTURY 21 Logo and C21® are service marks owned by Century 21 Real Estate LLC. Century 21 Real Estate LLC fully supports the principles of the Fair Housing Act and the Equal Opportunity Act. Each office is independently owned and operated. Listing information is deemed reliable but not guaranteed accurate.