
6562 Woodhall Drive #4, Sylvania, OH 43560
Local realty services provided by:CENTURY 21 Bolte Real Estate
Listed by: ryia braish
Office: century 21 bolte real estate
MLS#:10014285
Source:OH_TBR
Price summary
- Price:$196,000
- Price per sq. ft.:$101.87
- Monthly HOA dues:$225
About this home
Welcome to this beautiful, light-filled home featuring two spacious bedrooms, a private balcony off the primary bedroom, and a bathroom connected to the second bedroom. The spacious layout offers plenty of natural sunlight, clean finishes, and gorgeous flooring throughout. Additional updates include a new electrical panel. Book your showing today and come see it for yourself!
Contact an agent
Home facts
- Year built:1973
- Subdivision & Development:Stonehenge
- Listing ID #:10014285
- Added:6 day(s) ago
- Updated:October 12, 2026 at 04:26 PM
Rooms and interior
- Bedrooms:2
- Total bathrooms:2
- Full bathrooms:2
- Rooms Total:6
- Flooring:Carpet, Luxury Vinyl, Tile
- Dining Description:Eat-in Kitchen
- Bathrooms Description:Primary Bathroom
- Kitchen Description:Dishwasher, Eat-in Kitchen, Electric Oven, Microwave, Refrigerator
- Basement Description:Crawl Space
- Living area:1,924 sq. ft.
Heating and cooling
- Cooling:Central Air
- Heating:Forced Air, Natural Gas
Structure and exterior
- Roof:Shingle
- Year built:1973
- Building area:1,924 sq. ft.
- Lot Features:Sprinklers In Front
- Architectural Style:Traditional
- Construction Materials:Brick
- Exterior Features:Balcony, Lighting
- Foundation Description:Crawl Space
- Levels:One
Schools
- High school:Southview
- Middle school:None
- Elementary school:Sylvan
Utilities
- Water:Public
- Sewer:Public Sewer, Sewer Connected
Finances and disclosures
- Price:$196,000
- Price per sq. ft.:$101.87
Features and amenities
- Appliances:Dishwasher, Electric Oven, Microwave, Refrigerator
- Laundry features:In Unit, Main Level
- Amenities:Keyless Entry, Pool, Smoke Detector(s), Storage, Tennis Court(s), Walk-In Closet(s)
- Pool features:Pool
Parking
- Parking description:Detached Garage, Garage Door Opener
- Garage:Yes
- Garage spaces:2
New listings near 6562 Woodhall Drive #4
- Coming Soon
 $195,900Coming Soon3 beds 2 baths1,477 sq. ft.
5834 Greenhaven Road, Sylvania, OH 43560
MLS# 10014517Listed by: BLACKTREE REALTY LLC - Coming Soon
 $315,000Coming Soon3 beds 3 baths1,866 sq. ft.
6981 Ramblehurst Road, Sylvania, OH 43560
MLS# 10014453Listed by: THE DANBERRY CO. - Coming Soon
 $249,900Coming Soon3 beds 2 baths1,349 sq. ft.
5653 Fairview Drive, Sylvania, OH 43560
MLS# 10014426Listed by: DILWORTH STRONG REAL ESTATE - Coming Soon
 $179,900Coming Soon2 beds 2 baths1,122 sq. ft.
6530 Kingsbridge Drive #Apt C2, Sylvania, OH 43560
MLS# 10014391Listed by: THE DANBERRY CO - Coming Soon
 $315,000Coming Soon3 beds 3 baths2,511 sq. ft.
4811 Dressage Lane, Sylvania, OH 43560
MLS# 10014290Listed by: THE DANBERRY CO - Coming SoonOpen Sat, 12 to 3pm
 $269,900Coming Soon3 beds 2 baths2,107 sq. ft.
6461 Longfellow Road, Sylvania, OH 43560
MLS# 10014146Listed by: THE DANBERRY CO - Coming Soon
 $389,000Coming Soon5 beds 3 baths2,672 sq. ft.
4845 Westcliffe Court, Sylvania, OH 43560
MLS# 10014031Listed by: RE/MAX PREFERRED ASSOCIATES - Coming Soon
 $389,900Coming Soon4 beds 4 baths2,132 sq. ft.
6072 Brookestone Village Lane, Sylvania, OH 43560
MLS# 10013995Listed by: KELLER WILLIAMS CITYWIDE - New
 $379,000Active4 beds 3 baths2,154 sq. ft.
6025 Brookestone Village Lane, Sylvania, OH 43560
MLS# 10014552Listed by: OHIO PROPERTY GROUP, LLC - New
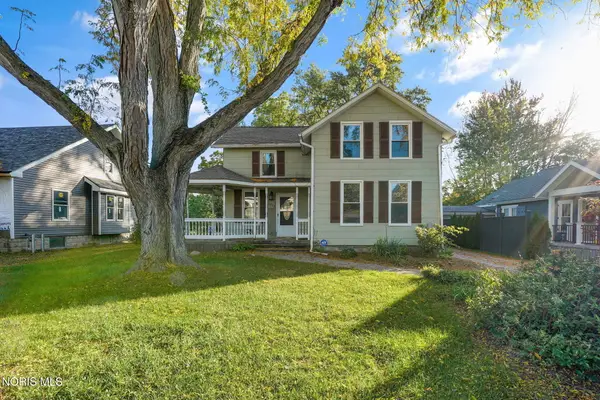 $190,000Active3 beds 1 baths1,538 sq. ft.
5328 Main Street, Sylvania, OH 43560
MLS# 10014486Listed by: THE DANBERRY CO


Protect your home and budget from life's surprises with an Assurant Home Warranty, backed by a partner that supports you through every step of homeownership. Explore Plans.
©2026 Century 21 Real Estate LLC. All rights reserved. CENTURY 21®, the CENTURY 21 Logo and C21® are service marks owned by Century 21 Real Estate LLC. Century 21 Real Estate LLC fully supports the principles of the Fair Housing Act and the Equal Opportunity Act. Each office is independently owned and operated. Listing information is deemed reliable but not guaranteed accurate.