
7723 Sylvan Oaks Way, Sylvania, OH 43560
Local realty services provided by:CENTURY 21 Bolte Real Estate
Listed by: deanna a miller
Office: harmony realty group
MLS#:10010921
Source:OH_TBR
Price summary
- Price:$310,000
- Price per sq. ft.:$171.65
- Monthly HOA dues:$10
About this home
Welcome to this spacious home in Sylvania's desirable Sylvan Lakes subdivision! Offering 4 bedrooms and 2.5 bathrooms, this home features a thoughtfully designed floor plan with plenty of space for comfortable living. The oversized kitchen includes a convenient eat-in breakfast area and opens seamlessly to the great room, where you'll enjoy vaulted ceilings and a cozy gas fireplace—perfect for entertaining or relaxing with family. A formal dining room provides additional space for hosting gatherings, while the first-floor laundry adds everyday convenience.
Contact an agent
Home facts
- Year built:2004
- Subdivision & Development:Sylvan Lakes
- Listing ID #:10010921
- Added:27 day(s) ago
- Updated:August 19, 2026 at 06:29 PM
Rooms and interior
- Bedrooms:3
- Total bathrooms:3
- Full bathrooms:2
- Half bathrooms:1
- Rooms Total:8
- Flooring:Carpet, Linoleum
- Dining Description:Eat-in Kitchen
- Bathrooms Description:Primary Bathroom, Separate Shower
- Kitchen Description:Dishwasher, Eat-in Kitchen, Electric Oven, Microwave, Refrigerator
- Bedroom Description:Dual Closets
- Basement:Yes
- Basement Description:Unfinished
- Living area:1,806 sq. ft.
Heating and cooling
- Cooling:Central Air
- Heating:Central
Structure and exterior
- Roof:Shingle
- Year built:2004
- Building area:1,806 sq. ft.
- Lot area:0.44 Acres
- Lot Features:Corner Lot
- Architectural Style:Traditional
- Construction Materials:Asphalt, Vinyl Siding
Schools
- High school:Southview
- Middle school:None
- Elementary school:Central Trail
Utilities
- Water:Public
- Sewer:Public Sewer, Sewer Connected
Finances and disclosures
- Price:$310,000
- Price per sq. ft.:$171.65
Features and amenities
- Appliances:Dishwasher, Electric Oven, Microwave, Refrigerator
- Laundry features:In Basement
- Amenities:Cathedral Ceiling(s), Pantry, Storage, Vaulted Ceiling(s), Window Coverings
Parking
- Total parking spaces:4
- Parking description:Asphalt
- Garage:Yes
- Garage spaces:2
New listings near 7723 Sylvan Oaks Way
- Coming Soon
 $170,000Coming Soon3 beds 1 baths
5007 Brinthaven Road, Sylvania, OH 43560
MLS# 10012151Listed by: THE DANBERRY CO - Coming Soon
 $289,900Coming Soon3 beds 2 baths
4851 Tamworth Road, Sylvania, OH 43560
MLS# 10012125Listed by: THE DANBERRY CO - Coming Soon
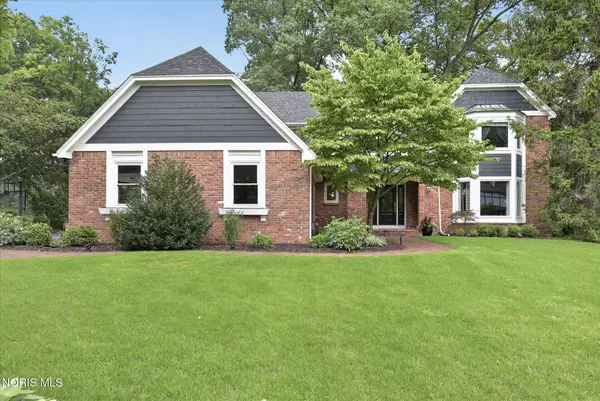 $679,900Coming Soon5 beds 6 baths
4750 Fairway Lane, Sylvania, OH 43560
MLS# 10012076Listed by: EFFLER SCHMITT CO - Coming Soon
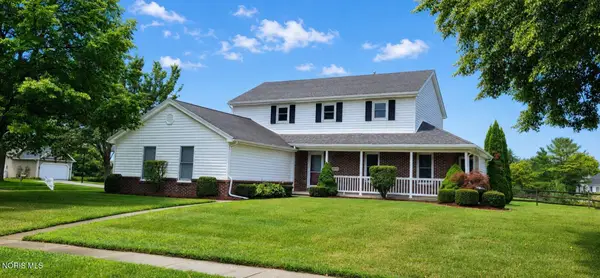 $324,900Coming Soon4 beds 3 baths
8030 Apple Meadow Drive, Sylvania, OH 43560
MLS# 10012041Listed by: RE/MAX PREFERRED ASSOCIATES - Coming Soon
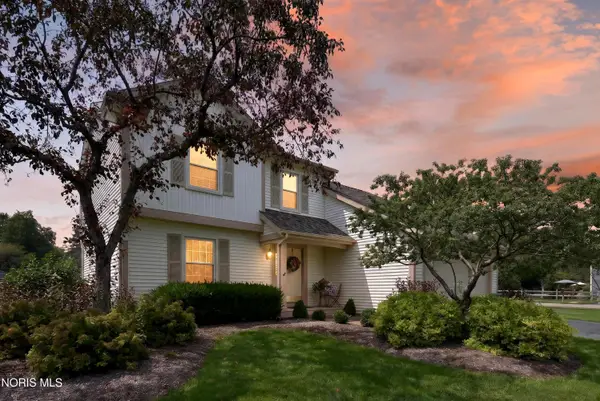 $299,900Coming Soon4 beds 3 baths
3845 Pepperwood Court, Sylvania, OH 43560
MLS# 10012009Listed by: BLACKTREE REALTY LLC - Coming SoonOpen Sun, 1 to 3pm
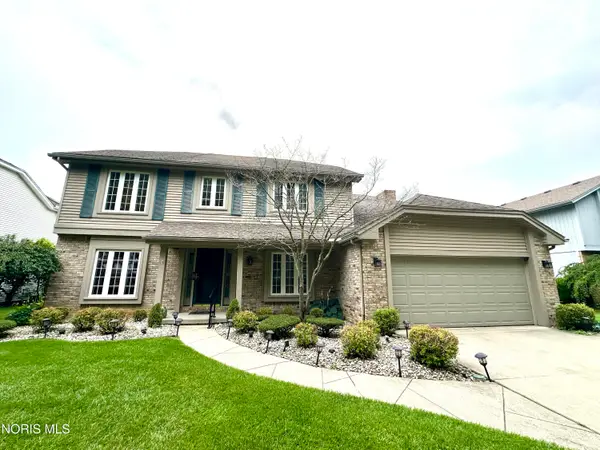 $429,900Coming Soon4 beds 3 baths
5123 Summer Drive, Sylvania, OH 43560
MLS# 10011947Listed by: WEICHERT-MORGAN REALTY GRP - Coming Soon
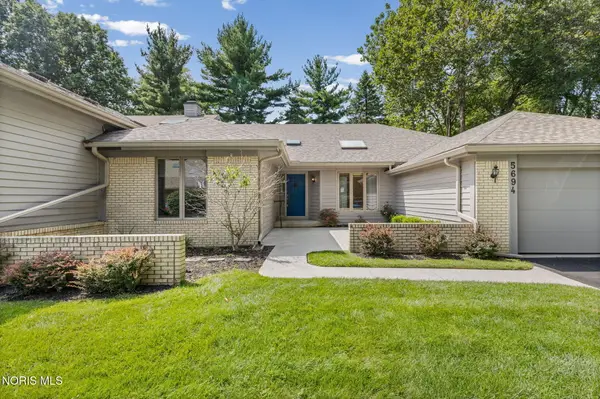 $275,000Coming Soon2 beds 2 baths
5694 Corey Cove, Sylvania, OH 43560
MLS# 10011925Listed by: THE DANBERRY CO. - Coming Soon
 $199,900Coming Soon3 beds 2 baths
4901 Brinthaven Road, Sylvania, OH 43560
MLS# 10011905Listed by: SERENITY REALTY LLC - Coming SoonOpen Sun, 1 to 4pm
 $199,900Coming Soon3 beds 1 baths
5750 Elliott Road, Sylvania, OH 43560
MLS# 10011738Listed by: APPLE CREEK REALTY - Coming Soon
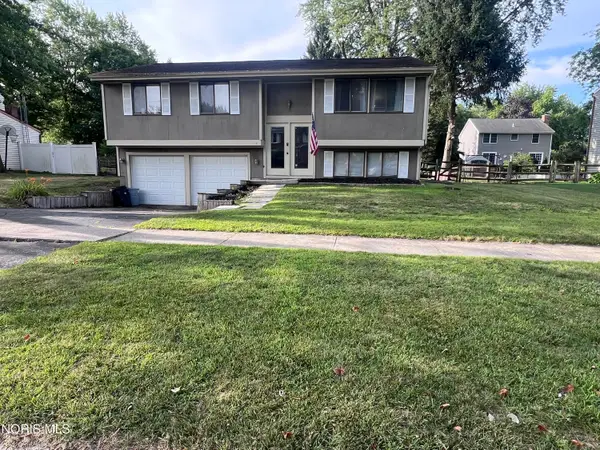 $250,000Coming Soon3 beds 2 baths
6715 Denbridge Drive, Sylvania, OH 43560
MLS# 10011236Listed by: KEY REALTY


Protect your home and budget from life's surprises with an Assurant Home Warranty, backed by a partner that supports you through every step of homeownership. Explore Plans.
©2026 Century 21 Real Estate LLC. All rights reserved. CENTURY 21®, the CENTURY 21 Logo and C21® are service marks owned by Century 21 Real Estate LLC. Century 21 Real Estate LLC fully supports the principles of the Fair Housing Act and the Equal Opportunity Act. Each office is independently owned and operated. Listing information is deemed reliable but not guaranteed accurate.