
8439 Aarons Wood Court, Sylvania, OH 43560
Local realty services provided by:CENTURY 21 Bolte Real Estate
8439 Aarons Wood Court,Sylvania, OH 43560
$1,200,000
- 5 Beds
- 5 Baths
- 5,506 sq. ft.
- Single family
- Coming Soon
Listed by: fred a. borgerson, alexa borgerson
Office: key realty ltd
MLS#:10013182
Source:OH_TBR
Price summary
- Price:$1,200,000
- Price per sq. ft.:$217.94
About this home
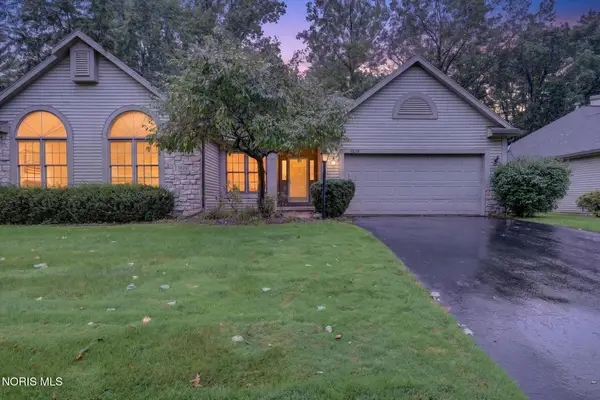
Absolutely stunning custom-built estate in Tiffany Village, perfectly situated on a secluded 2-acre wooded lot with breathtaking views overlooking the water! Built by renowned builder Jim Moline, this extraordinary home showcases exceptional craftsmanship and custom touches throughout. From the moment you arrive, the impressive curb appeal sets the tone with a desirable cul-de-sac setting, circular driveway, covered rear porches, and private patio—all overlooking gorgeous water views. Offering over 5,500 square feet above grade, plus an additional 3,300+ square feet of unfinished basement space that is already plumbed for a full bathroom, there is room for everyone and endless possibilities for future expansion. The show-stopping first-floor primary suite features a spa-like bathroom designed to impress. The elegant two-story living room offers a fireplace, beverage refrigerator, and wet bar complete with a beautiful copper sink, while the first-floor den showcases incredible custom woodworking and its own fireplace. The dream chef's kitchen is truly the heart of the home, boasting endless custom cabinetry, a Sub-Zero refrigerator, Wolf range, and all the high-end extras you've been looking for. Additional first-floor amenities include two half baths, a spacious mudroom area, family room, formal dining room, and an oversized laundry room. Upstairs, you'll find generously sized bedrooms with custom built-ins, a loft area, and an incredible bonus room complete with built-ins and a separate family room perfect for the kids. The 3.5-car garage features an epoxy floor and a second staircase providing convenient access to the basement. Add in new geothermal heating and cooling and you have a home that combines luxury, functionality, and efficiency in one remarkable package. This is far more than a house—it's an exceptional estate designed for entertaining, relaxing, and making memories for years to come. Homes of this caliber and setting rarely come available. Come experience this absolute show stopper for yourself—you are guaranteed to fall in love!...
Contact an agent
Home facts
- Year built:2011
- Subdivision & Development:Tiffany Village
- Listing ID #:10013182
- Updated:September 10, 2026 at 09:33 PM
Rooms and interior
- Bedrooms:5
- Total bathrooms:5
- Full bathrooms:3
- Half bathrooms:2
- Rooms Total:14
- Flooring:Carpet
- Dining Description:Breakfast Bar, Eat-in Kitchen
- Bathrooms Description:Double Vanity, Primary Bathroom, Separate Shower
- Kitchen Description:Dishwasher, Double Oven, Eat-in Kitchen, Electric Oven, Gas Oven, Gas Range, Microwave, Refrigerator
- Basement:Yes
- Basement Description:Full, Unfinished
- Living area:5,506 sq. ft.
Heating and cooling
- Cooling:Central Air
- Heating:Geothermal
Structure and exterior
- Roof:Shingle
- Year built:2011
- Building area:5,506 sq. ft.
- Lot area:2.03 Acres
- Lot Features:Cul-De-Sac, Irregular Lot
- Construction Materials:Stone, Stucco
- Exterior Features:Basketball Court, Fire Pit, Spa/Hot Tub
Schools
- High school:Southview
- Middle school:None
- Elementary school:Central Trail
Utilities
- Water:Public, Water Available, Water Connected
- Sewer:Public Sewer
Finances and disclosures
- Price:$1,200,000
- Price per sq. ft.:$217.94
Features and amenities
- Appliances:Dishwasher, Double Oven, Dryer, Electric Oven, Gas Oven, Gas Range, Microwave, Refrigerator, Washer, Water Heater
- Laundry features:Dryer, Main Level, Sink, Washer
- Amenities:Built-in Features, Ceiling Fan(s), Entrance Foyer, Open Floorplan, Sound System, Spa/Hot Tub, Storage, Walk-In Closet(s), Wet Bar
Parking
- Total parking spaces:4
- Parking description:Attached Garage, Circular Driveway, Concrete, Driveway, Oversized
- Garage:Yes
- Garage spaces:4
New listings near 8439 Aarons Wood Court
- Coming Soon
 $99,900Coming Soon3 beds 1 baths1,995 sq. ft.
8512 Manci Drive, Sylvania, OH 43560
MLS# 10013209Listed by: SERENITY REALTY LLC - Coming Soon
 $190,000Coming Soon3 beds 1 baths1,080 sq. ft.
6409 Brint Road, Sylvania, OH 43560
MLS# 10013169Listed by: SERENITY REALTY LLC - Coming Soon
 $249,900Coming Soon2 beds 2 baths1,662 sq. ft.
3829 Hampstead Drive, Sylvania, OH 43560
MLS# 10013056Listed by: LPG REALTY - Coming Soon
 $515,000Coming Soon5 beds 4 baths2,840 sq. ft.
5852 Rock Hill Lane, Sylvania, OH 43560
MLS# 10013009Listed by: THE DANBERRY CO. - Coming Soon
 $325,000Coming Soon2 beds 3 baths1,919 sq. ft.
41 Woodforest Parkway, Sylvania, OH 43560
MLS# 10012941Listed by: KELLER WILLIAMS CITYWIDE - Coming Soon
 $360,000Coming Soon3 beds 3 baths2,201 sq. ft.
6740 Monarch Drive, Sylvania, OH 43560
MLS# 10012923Listed by: ASSIST2SELL BUY & SELL REALTY - Coming Soon
 $279,900Coming Soon4 beds 2 baths1,523 sq. ft.
5937 Graystone Drive, Sylvania, OH 43560
MLS# 10012852Listed by: EPIC HOMES REAL ESTATE - Coming SoonOpen Sat, 10 to 11:30am
 $367,000Coming Soon4 beds 4 baths2,956 sq. ft.
6356 Oakland Court, Sylvania, OH 43560
MLS# 10012562Listed by: THE DANBERRY CO - New
 $265,000Active5 beds 3 baths1,462 sq. ft.
5732 Roan Road, Sylvania, OH 43560
MLS# 10013128Listed by: KEY REALTY LTD


Protect your home and budget from life's surprises with an Assurant Home Warranty, backed by a partner that supports you through every step of homeownership. Explore Plans.
©2026 Century 21 Real Estate LLC. All rights reserved. CENTURY 21®, the CENTURY 21 Logo and C21® are service marks owned by Century 21 Real Estate LLC. Century 21 Real Estate LLC fully supports the principles of the Fair Housing Act and the Equal Opportunity Act. Each office is independently owned and operated. Listing information is deemed reliable but not guaranteed accurate.