
8512 Manci Drive, Sylvania, OH 43560
Local realty services provided by:CENTURY 21 Bolte Real Estate
8512 Manci Drive,Sylvania, OH 43560
$99,900
- 3 Beds
- 1 Baths
- 1,995 sq. ft.
- Single family
- Coming Soon
Listed by: amy hurst
Office: serenity realty llc.
MLS#:10013209
Source:OH_TBR
Price summary
- Price:$99,900
- Price per sq. ft.:$50.08
About this home
UNIQUE SYLVANIA OPPORTUNITY! Huge corner lot with 18 additional parcels included plus an impressive 40' x 50' pole barn! Home offers approximately 1,995 sq. ft., 3 bedrooms and 1 full bath, with a second bath already plumbed and ready to finish. Home needs updating, reflected in the price. Beautifully maintained grounds with an abundance of space for vehicles, equipment, hobbies, storage or a workshop. So much property and possibilities in a great Sylvania location!
Contact an agent
Home facts
- Year built:1954
- Subdivision & Development:Villa Farms
- Listing ID #:10013209
- Updated:September 12, 2026 at 06:35 PM
Rooms and interior
- Bedrooms:3
- Total bathrooms:1
- Full bathrooms:1
- Rooms Total:9
- Flooring:Carpet, Linoleum
- Basement Description:Slab
- Living area:1,995 sq. ft.
Heating and cooling
- Cooling:Central Air
- Heating:Forced Air
Structure and exterior
- Roof:Shingle
- Year built:1954
- Building area:1,995 sq. ft.
- Lot area:1.75 Acres
- Lot Features:Corner Lot
- Architectural Style:Split Level
- Construction Materials:Brick, Vinyl Siding
- Levels:Bi-Level
Schools
- High school:Southview
- Middle school:None
- Elementary school:Central Trail
Utilities
- Water:Public, Water Connected
- Sewer:Septic Tank
Finances and disclosures
- Price:$99,900
- Price per sq. ft.:$50.08
Features and amenities
- Laundry features:In Basement
Parking
- Parking description:Concrete, Gravel
New listings near 8512 Manci Drive
- Coming Soon
 $515,000Coming Soon4 beds 4 baths2,719 sq. ft.
5584 Red Hawk Lane, Sylvania, OH 43560
MLS# 10013322Listed by: WIENS & ROTH REAL ESTATE - Coming Soon
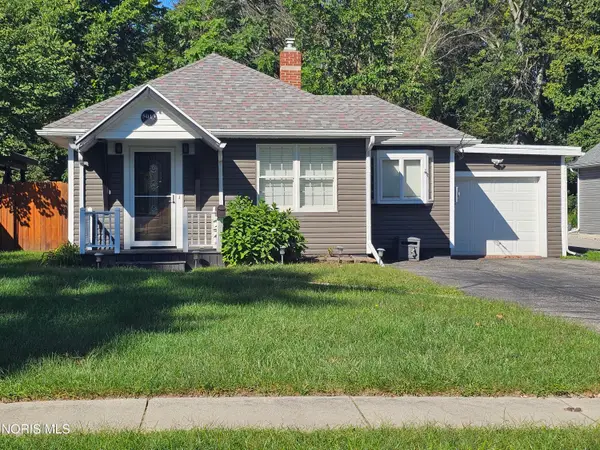 $269,900Coming Soon3 beds 2 baths1,499 sq. ft.
5013 Allen Street, Sylvania, OH 43560
MLS# 10013270Listed by: KIGAR REALTY & AUCTION - Coming Soon
 $1,200,000Coming Soon5 beds 5 baths5,506 sq. ft.
8439 Aarons Wood Court, Sylvania, OH 43560
MLS# 10013182Listed by: KEY REALTY LTD - Coming Soon
 $190,000Coming Soon3 beds 1 baths1,080 sq. ft.
6409 Brint Road, Sylvania, OH 43560
MLS# 10013169Listed by: SERENITY REALTY LLC - Coming Soon
 $515,000Coming Soon5 beds 4 baths2,840 sq. ft.
5852 Rock Hill Lane, Sylvania, OH 43560
MLS# 10013009Listed by: THE DANBERRY CO. - Open Sun, 12 to 2pmNew
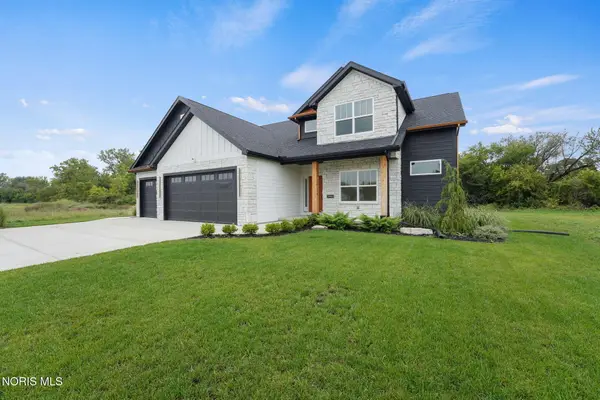 $639,900Active4 beds 3 baths2,617 sq. ft.
3945 Legacy Trail, Sylvania, OH 43560
MLS# 10013339Listed by: THE DANBERRY CO - New
 $265,000Active5 beds 3 baths1,462 sq. ft.
5732 Roan Road, Sylvania, OH 43560
MLS# 10013128Listed by: KEY REALTY LTD - Open Thu, 4 to 5pmNew
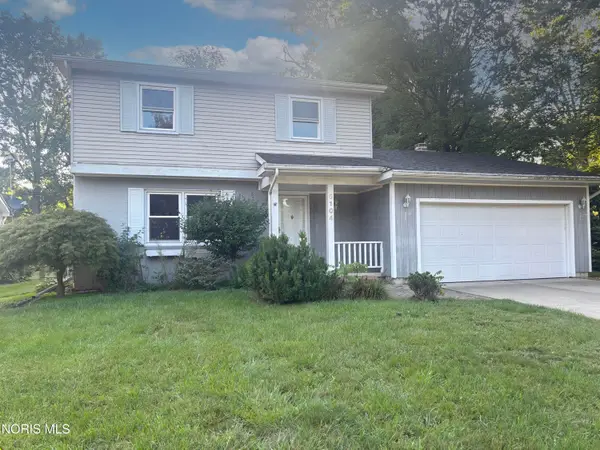 Active3 beds 2 baths2,032 sq. ft.
5104 Brinthaven Road, Sylvania, OH 43560
MLS# 10013080Listed by: PAMELA ROSE AUCTION COMPANY - New
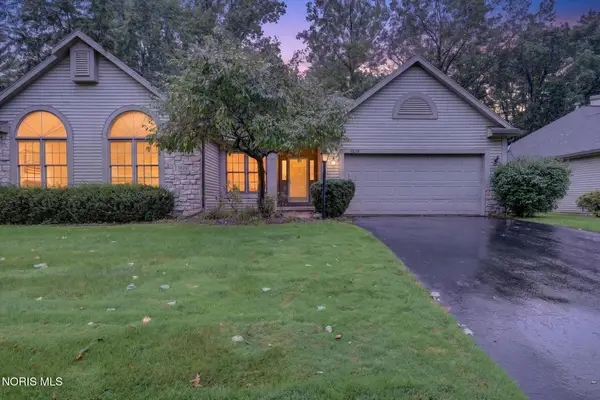 $249,900Active2 beds 2 baths1,662 sq. ft.
3829 Hampstead Drive, Sylvania, OH 43560
MLS# 10013056Listed by: LPG REALTY


Protect your home and budget from life's surprises with an Assurant Home Warranty, backed by a partner that supports you through every step of homeownership. Explore Plans.
©2026 Century 21 Real Estate LLC. All rights reserved. CENTURY 21®, the CENTURY 21 Logo and C21® are service marks owned by Century 21 Real Estate LLC. Century 21 Real Estate LLC fully supports the principles of the Fair Housing Act and the Equal Opportunity Act. Each office is independently owned and operated. Listing information is deemed reliable but not guaranteed accurate.