
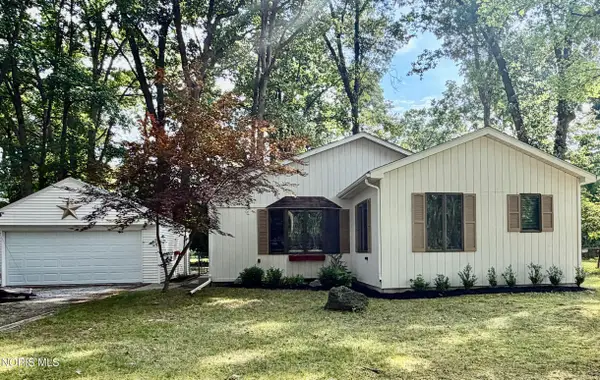
8937 Sycamore Trail, Sylvania, OH 43560
Local realty services provided by:CENTURY 21 Bolte Real Estate
Listed by: cindy mikolajewski
Office: the danberry co
MLS#:10011117
Source:OH_TBR
Price summary
- Price:$449,900
- Price per sq. ft.:$156.6
- Monthly HOA dues:$29.17
About this home
Tucked away on a cul-de-sac in the desirable Stonybrook Village subdivision, this spacious 4-bedroom home is ready to welcome its next owners. The beautiful backyard provides the perfect setting for relaxing, entertaining, or enjoying peaceful evenings outdoors. The generous primary suite is a true retreat, featuring an attached flex room that can easily serve as a nursery, home office, den, workout space, or private sitting area. A partially finished basement offers additional living space while still providing room for storage, hobbies, or future expansion. Thoughtfully maintained with major updates already completed, including the roof, windows, HVAC system, and water heater, this home offers peace of mind and is truly move-in ready. With its convenient location, versatile layout, and inviting spaces inside and out, it's ready for you to call it home!
Contact an agent
Home facts
- Year built:1998
- Subdivision & Development:Stonybrook Village
- Listing ID #:10011117
- Added:37 day(s) ago
- Updated:September 03, 2026 at 08:25 PM
Rooms and interior
- Bedrooms:4
- Total bathrooms:3
- Full bathrooms:2
- Half bathrooms:1
- Rooms Total:12
- Flooring:Carpet, Hardwood, Tile, Vinyl
- Dining Description:Eat-in Kitchen
- Bathrooms Description:Double Vanity, Primary Bathroom, Separate Shower
- Kitchen Description:Dishwasher, Disposal, Eat-in Kitchen, Gas Range, Microwave, Refrigerator
- Basement:Yes
- Basement Description:Partially Finished
- Living area:2,873 sq. ft.
Heating and cooling
- Cooling:Central Air
- Heating:Forced Air, Natural Gas
Structure and exterior
- Roof:Shingle
- Year built:1998
- Building area:2,873 sq. ft.
- Lot area:0.25 Acres
- Lot Features:Cul-De-Sac, Sprinklers In Front, Sprinklers In Rear
- Architectural Style:Traditional
- Construction Materials:Brick, Vinyl Siding
- Exterior Features:Covered Porch, Deck, Front Porch
Schools
- High school:Southview
- Middle school:None
- Elementary school:Central Trail
Utilities
- Water:Public
- Sewer:Public Sewer
Finances and disclosures
- Price:$449,900
- Price per sq. ft.:$156.6
Features and amenities
- Appliances:Dishwasher, Disposal, Dryer, Gas Range, Microwave, Refrigerator, Sump Pump, Washer, Water Heater
- Laundry features:Dryer, Electric Dryer Hookup, Main Level, Washer
- Amenities:Built-in Features, Entrance Foyer, Open Floorplan, Pantry, Skylight(s), Storage, Walk-In Closet(s), Window Treatments
Parking
- Total parking spaces:2
- Parking description:Attached Garage, Driveway, Garage Door Opener
- Garage:Yes
- Garage spaces:2
New listings near 8937 Sycamore Trail
- Coming Soon
 $360,000Coming Soon3 beds 3 baths2,201 sq. ft.
6740 Monarch Drive, Sylvania, OH 43560
MLS# 10012923Listed by: ASSIST2SELL BUY & SELL REALTY - Coming Soon
 $359,900Coming Soon4 beds 3 baths2,196 sq. ft.
5260 Brandy Lane, Sylvania, OH 43560
MLS# 10012876Listed by: RE/MAX PREFERRED ASSOCIATES - Coming Soon
 $259,900Coming Soon3 beds 2 baths1,379 sq. ft.
5822 Balfour Road, Sylvania, OH 43560
MLS# 10012853Listed by: HOWARD HANNA - Coming Soon
 $279,900Coming Soon4 beds 2 baths1,523 sq. ft.
5937 Graystone Drive, Sylvania, OH 43560
MLS# 10012852Listed by: EPIC HOMES REAL ESTATE - Coming SoonOpen Sun, 1 to 3pm
 $329,900Coming Soon3 beds 3 baths1,618 sq. ft.
6961 Ramblehurst Road, Sylvania, OH 43560
MLS# 10012778Listed by: REAL ESTATE 4U - Coming Soon
 $650,000Coming Soon4 beds 4 baths3,630 sq. ft.
4639 Cinnamon Lane, Sylvania, OH 43560
MLS# 10012719Listed by: RE/MAX PREFERRED ASSOCIATES - Coming Soon
 $470,000Coming Soon4 beds 4 baths2,506 sq. ft.
5957 Porsha Drive, Sylvania, OH 43560
MLS# 10012728Listed by: THE DANBERRY CO - Coming Soon
 $459,900Coming Soon4 beds 2 baths2,844 sq. ft.
9347 Teresa Trail, Sylvania, OH 43560
MLS# 10012707Listed by: EPIC HOMES REAL ESTATE - Coming Soon
 $170,000Coming Soon3 beds 2 baths1,218 sq. ft.
5725 Acres Road, Sylvania, OH 43560
MLS# 10012618Listed by: THE DANBERRY CO. - Coming Soon
 $367,000Coming Soon4 beds 4 baths2,956 sq. ft.
6356 Oakland Court, Sylvania, OH 43560
MLS# 10012562Listed by: THE DANBERRY CO


Protect your home and budget from life's surprises with an Assurant Home Warranty, backed by a partner that supports you through every step of homeownership. Explore Plans.
©2026 Century 21 Real Estate LLC. All rights reserved. CENTURY 21®, the CENTURY 21 Logo and C21® are service marks owned by Century 21 Real Estate LLC. Century 21 Real Estate LLC fully supports the principles of the Fair Housing Act and the Equal Opportunity Act. Each office is independently owned and operated. Listing information is deemed reliable but not guaranteed accurate.