
9033 Linden Lake Road, Sylvania, OH 43560
Local realty services provided by:CENTURY 21 Bolte Real Estate
Listed by: shayna powder
Office: new vision realty, llc.
MLS#:10011066
Source:OH_TBR
Price summary
- Price:$469,900
- Price per sq. ft.:$168.3
- Monthly HOA dues:$29.17
About this home
Welcome home to comfort and convenience with this luxurious abode. Enjoy the feel of elegance as you step inside to a two story foyer with marble floors, tons of natural light and a crystal chandelier marking a gorgeous center piece with matching chandelier in formal dining area. Spacious living room off the foyer...vaulted great room Alaska grey natural stone two way gas fireplace adjacent with formal office, kitchen with lighted glass display cabinetry, wet bar and seperate eat in area...spacious master bed with tray ceiling and ceiling fan, master bath with seperate shower and jetted tub...walk in closet, spacious bedrooms, finished basement for his or her mancave, formal first floor laundry, outside deck for grilling and fun, large corner lot for family gatherings and space for the kids to play, irrigation system recently serviced and maintenanced, 2.5 car attached garage on the end of a lovely cul-de-sac. Updated paint. Sylvania Schools, Southview High School, centrally located within minutes to central ave shopping and eateries....
Contact an agent
Home facts
- Year built:2000
- Subdivision & Development:Stonybrook Village
- Listing ID #:10011066
- Added:23 day(s) ago
- Updated:August 20, 2026 at 04:30 AM
Rooms and interior
- Bedrooms:4
- Total bathrooms:3
- Full bathrooms:2
- Half bathrooms:1
- Rooms Total:11
- Flooring:Carpet, Marble, Tile
- Dining Description:Eat-in Kitchen
- Bathrooms Description:Double Vanity, Primary Bathroom, Separate Shower
- Kitchen Description:Dishwasher, Disposal, Eat-in Kitchen, Electric Oven, Electric Range, Range Hood, Refrigerator
- Basement:Yes
- Basement Description:Finished, Sump Pump
- Living area:2,792 sq. ft.
Heating and cooling
- Cooling:Ceiling Fan(s), Central Air
- Heating:Forced Air, Natural Gas
Structure and exterior
- Roof:Shingle
- Year built:2000
- Building area:2,792 sq. ft.
- Lot area:0.48 Acres
- Lot Features:Corner Lot, Cul-De-Sac
- Architectural Style:Traditional
- Construction Materials:Stone, Vinyl Siding
- Exterior Features:Deck
Schools
- High school:Southview
- Middle school:None
- Elementary school:Central Trail
Utilities
- Water:Public, Water Connected
- Sewer:Public Sewer, Sewer Connected
Finances and disclosures
- Price:$469,900
- Price per sq. ft.:$168.3
Features and amenities
- Appliances:Bar Fridge, Dishwasher, Disposal, Dryer, Electric Oven, Electric Range, Range Hood, Refrigerator, Sump Pump, Washer, Water Heater
- Laundry features:Dryer, Main Level, Washer
- Amenities:Ceiling Fan(s), Entrance Foyer, Storage, Tray Ceiling(s), Vaulted Ceiling(s), Walk-In Closet(s)
Parking
- Total parking spaces:6
- Parking description:Asphalt, Attached Garage, Driveway
- Garage:Yes
- Garage spaces:3
New listings near 9033 Linden Lake Road
- Coming Soon
 $270,000Coming Soon4 beds 2 baths
6638 Charlesgate Road, Sylvania, OH 43560
MLS# 10012212Listed by: THE DANBERRY CO - Coming Soon
 $170,000Coming Soon3 beds 1 baths
5007 Brinthaven Road, Sylvania, OH 43560
MLS# 10012151Listed by: THE DANBERRY CO - Coming Soon
 $289,900Coming Soon3 beds 2 baths
4851 Tamworth Road, Sylvania, OH 43560
MLS# 10012125Listed by: THE DANBERRY CO - Coming Soon
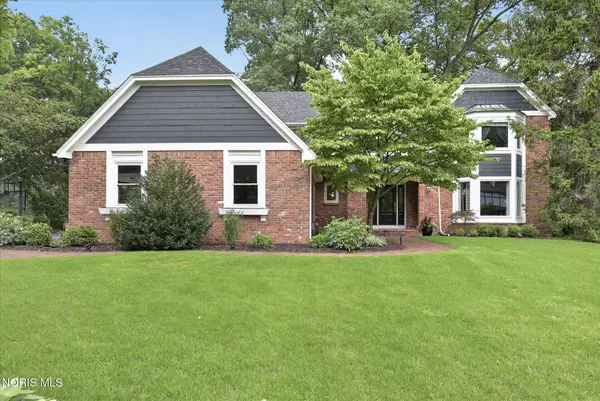 $679,900Coming Soon5 beds 6 baths
4750 Fairway Lane, Sylvania, OH 43560
MLS# 10012076Listed by: EFFLER SCHMITT CO - Coming Soon
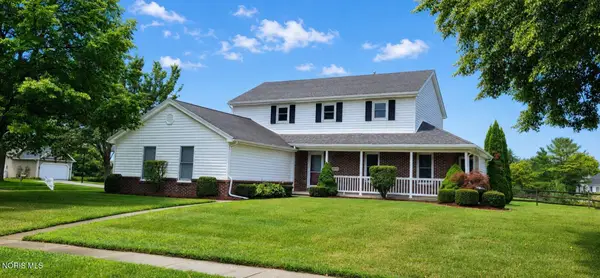 $324,900Coming Soon4 beds 3 baths
8030 Apple Meadow Drive, Sylvania, OH 43560
MLS# 10012041Listed by: RE/MAX PREFERRED ASSOCIATES - Coming Soon
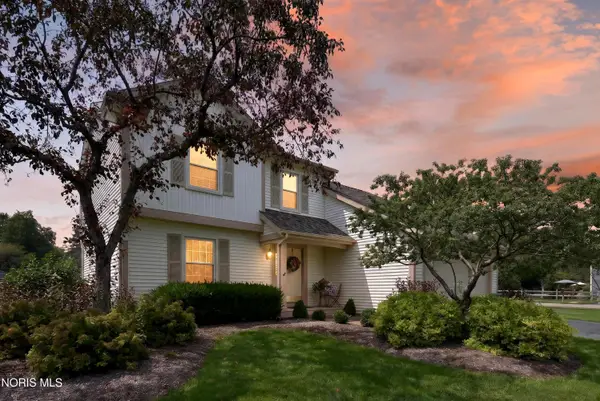 $299,900Coming Soon4 beds 3 baths
3845 Pepperwood Court, Sylvania, OH 43560
MLS# 10012009Listed by: BLACKTREE REALTY LLC - Coming SoonOpen Sun, 1 to 3pm
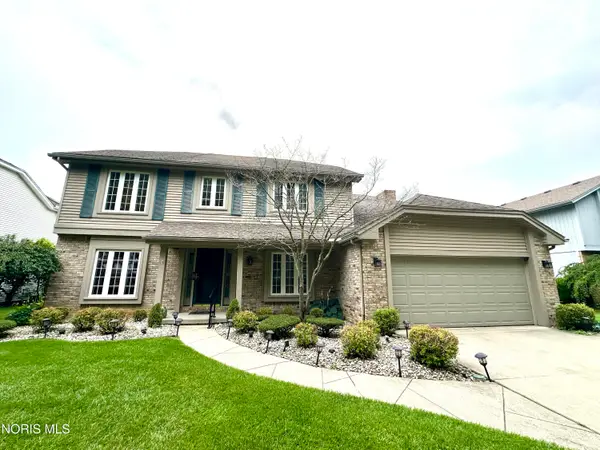 $429,900Coming Soon4 beds 3 baths
5123 Summer Drive, Sylvania, OH 43560
MLS# 10011947Listed by: WEICHERT-MORGAN REALTY GRP - Coming Soon
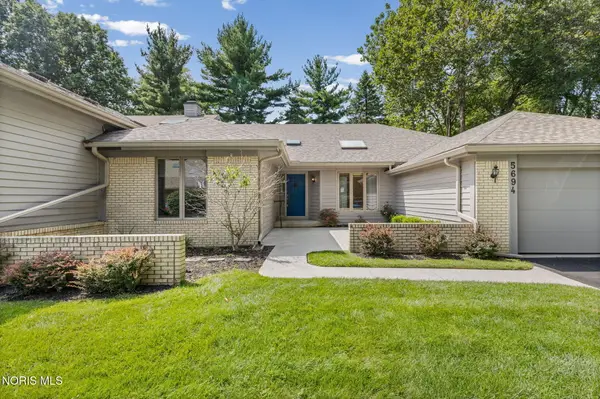 $275,000Coming Soon2 beds 2 baths
5694 Corey Cove, Sylvania, OH 43560
MLS# 10011925Listed by: THE DANBERRY CO. - Coming Soon
 $199,900Coming Soon3 beds 2 baths
4901 Brinthaven Road, Sylvania, OH 43560
MLS# 10011905Listed by: SERENITY REALTY LLC - Coming SoonOpen Sun, 1 to 4pm
 $199,900Coming Soon3 beds 1 baths
5750 Elliott Road, Sylvania, OH 43560
MLS# 10011738Listed by: APPLE CREEK REALTY


Protect your home and budget from life's surprises with an Assurant Home Warranty, backed by a partner that supports you through every step of homeownership. Explore Plans.
©2026 Century 21 Real Estate LLC. All rights reserved. CENTURY 21®, the CENTURY 21 Logo and C21® are service marks owned by Century 21 Real Estate LLC. Century 21 Real Estate LLC fully supports the principles of the Fair Housing Act and the Equal Opportunity Act. Each office is independently owned and operated. Listing information is deemed reliable but not guaranteed accurate.