
11760 Gable Glen Lane, Symmes Township, OH 45249
Local realty services provided by:CENTURY 21 The Gene Group
11760 Gable Glen Lane,Symmes Twp, OH 45249
$275,000
- 3 Beds
- 4 Baths
- 1,781 sq. ft.
- Condominium
- Active
Listed by: beth bokon onthank, lauren e grote
Office: sibcy cline, inc.513-793-2121
MLS#:1899481
Source:OH_CINCY
Price summary
- Price:$275,000
- Price per sq. ft.:$154.41
- Monthly HOA dues:$689
About this home
Enjoy the perfect blend of space, privacy and convenience in this inviting Sycamore Glen condo! Tucked among peaceful wooded views, this beautifully maintained home offers exceptional living space and the rare bonus of two private garages. Hardwood floors, a cozy fireplace and a versatile loft with home office space create a warm and inviting atmosphere. The bright kitchen features white cabinetry, a pantry, stainless steel appliances and abundant storage. The spacious primary suite offers walk-in closets, double vanities, a walk-in shower and soaking tub. The finished lower level adds wonderful flexibility with a family room, laundry, guest bedroom, full bath and walkout to the deck. Enjoy two private outdoor decks, perfect for relaxing or entertaining while surrounded by tranquil wooded views. Conveniently located near shopping, restaurants and everyday amenities. A special opportunity to enjoy low-maintenance living with space, privacy and two private garages!
Contact an agent
Home facts
- Year built:1993
- Listing ID #:1899481
- Added:1 day(s) ago
- Updated:November 06, 2026 at 10:45 PM
Rooms and interior
- Bedrooms:3
- Total bathrooms:4
- Full bathrooms:3
- Half bathrooms:1
- Rooms Total:10
- Dining Description:Walkout, Window Treatment, Wood Floor
- Kitchen Description:Counter Bar, Dishwasher, Eat-In, Gourmet, Microwave, Oven/Range, Refrigerator, Solid Surface Ctr, Tile Floor, Wood Cabinets
- Bedroom Description:Bath Adjoins, Walk-in Closet, Wall-to-Wall Carpet
- Basement Description:Full
- Living area:1,781 sq. ft.
Heating and cooling
- Cooling:Central Air
- Heating:Forced Air, Gas
Structure and exterior
- Roof:Shingle
- Year built:1993
- Building area:1,781 sq. ft.
- Lot area:7.82 Acres
- Lot Features:Cul-De-Sac, Wooded
- Architectural Style:Transitional
- Construction Materials:Brick, Wood Siding
- Exterior Features:Covered, Deck
- Foundation Description:Poured
- Levels:3 Story
Utilities
- Water:Public
- Sewer:Public Sewer
Finances and disclosures
- Price:$275,000
- Price per sq. ft.:$154.41
Features and amenities
- Appliances:Dishwasher, Dryer, Microwave, Oven/Range, Refrigerator, Washer
- Laundry features:Dryer, Washer
- Amenities:9Ft + Ceiling, Multi Panel Doors
Parking
- Garage:Yes
- Garage spaces:2
 Information deemed reliable but not guaranteed. The data relating to real estate for sale on this web site comes in part from the Broker Reciprocity program of the Multiple Listing Service of Greater Cincinnati. Real estate listings held by brokerage firms other than CENTURY 21 The Gene Group are marked with the Broker Reciprocity™ logo (the small house as shown to the left) and detailed information about them includes the name of the listing brokers. 2026, MLS of Greater Cincinnati, Inc. All rights reserved.
New listings near 11760 Gable Glen Lane
- New
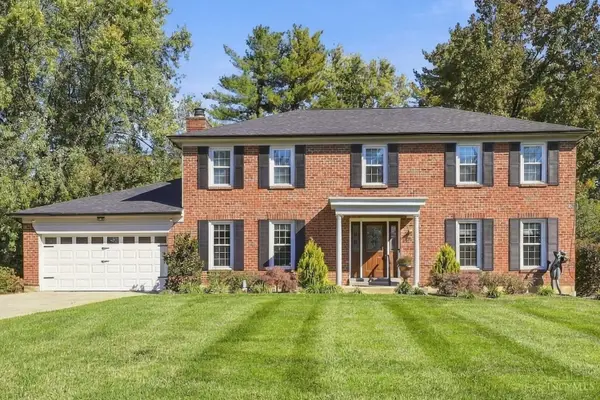 $687,000Active4 beds 4 baths3,910 sq. ft.
9447 Farmcourt Lane, Symmes Twp, OH 45140
MLS# 1898852Listed by: COLDWELL BANKER REALTY - New
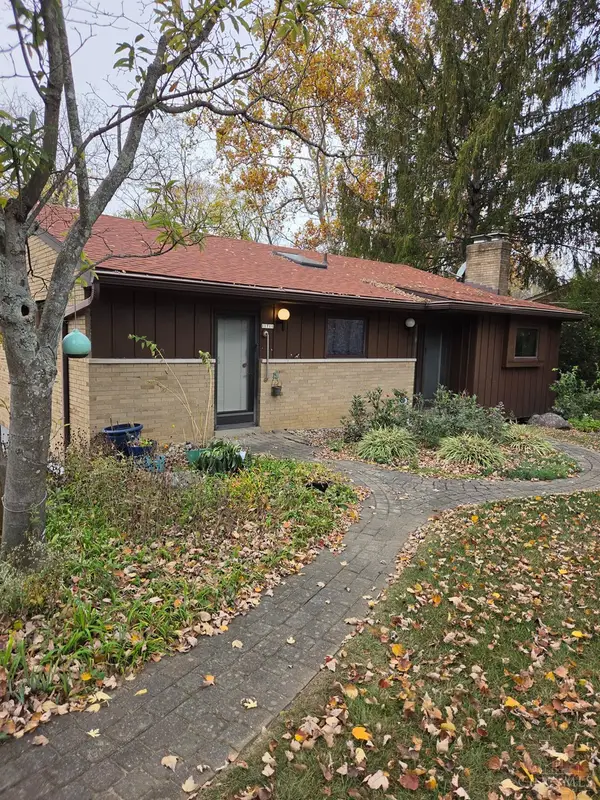 $269,900Active3 beds 1 baths1,351 sq. ft.
11711 Thistlehill Drive, Symmes Twp, OH 45140
MLS# 1898977Listed by: OWNERLAND REALTY, INC. - New
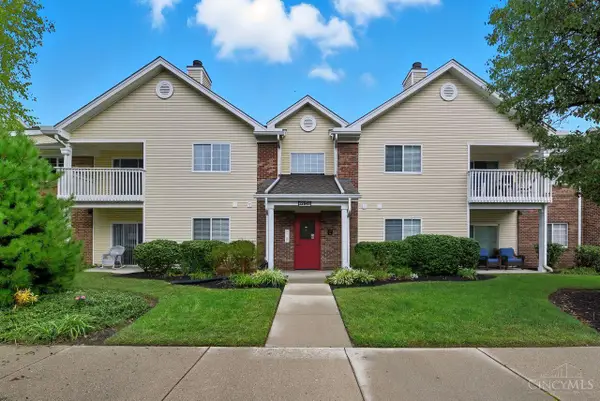 $184,900Active2 beds 2 baths1,112 sq. ft.
12041 Carrington Lane #103, Symmes Twp, OH 45140
MLS# 1899070Listed by: COLDWELL BANKER REALTY, ANDERS  $285,000Active3 beds 1 baths1,525 sq. ft.
9403 Mckinney Road, Symmes Twp, OH 45140
MLS# 1897706Listed by: EXP REALTY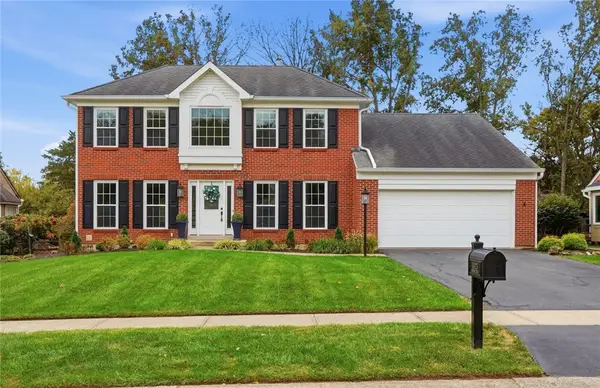 $550,000Active4 beds 3 baths2,388 sq. ft.
10023 Somerset Drive, Symmes Twp, OH 45140
MLS# 971475Listed by: COMEY & SHEPHERD REALTORS $339,900Pending3 beds 2 baths1,269 sq. ft.
9648 Symbola Drive, Symmes Twp, OH 45140
MLS# 1897079Listed by: KELLER WILLIAMS PINNACLE GROUP $650,000Pending5 beds 4 baths3,950 sq. ft.
11874 Snider Road, Symmes Twp, OH 45249
MLS# 1896616Listed by: SIBCY CLINE, INC. $425,000Pending3 beds 2 baths2,019 sq. ft.
9303 Mckinney Road, Symmes Twp, OH 45140
MLS# 1896459Listed by: COLDWELL BANKER REALTY $875,000Active5 beds 4 baths4,230 sq. ft.
11530 Iron Liege Lane, Symmes Twp, OH 45249
MLS# 1896452Listed by: COMEY & SHEPHERD


Protect your home and budget from life's surprises with an Assurant Home Warranty, backed by a partner that supports you through every step of homeownership. Explore Plans.
©2026 Century 21 Real Estate LLC. All rights reserved. CENTURY 21®, the CENTURY 21 Logo and C21® are service marks owned by Century 21 Real Estate LLC. Century 21 Real Estate LLC fully supports the principles of the Fair Housing Act and the Equal Opportunity Act. Each office is independently owned and operated. Listing information is deemed reliable but not guaranteed accurate.