
388 Cheryl Drive, Tallmadge, OH 44278
Local realty services provided by:CENTURY 21 Transcendent Realty
Upcoming open houses
- Sun, Jul 1912:00 pm - 02:00 pm
Listed by: cole belter
Office: re/max crossroads properties
MLS#:5227931
Source:OH_NORMLS
Price summary
- Price:$219,900
- Price per sq. ft.:$121.56
About this home
Welcome to 388 Cheryl Drive, a charming 4-bedroom, 2-bath split-level home full of character, warmth, and timeless appeal. From the moment you arrive, you'll appreciate the inviting curb appeal, attached two-car garage, and beautifully maintained exterior. Inside, original hardwood floors flow throughout much of the home, adding warmth and classic charm. The bright living room welcomes you with a large picture window that fills the space with natural light before flowing seamlessly into the dining room and kitchen, creating an ideal layout for everyday living and entertaining. Sliding glass doors off the dining area lead to the backyard deck, making indoor and outdoor gatherings effortless. The spacious kitchen offers abundant built-in cabinetry, generous counter space, a peninsula with additional seating, and a large window above the sink overlooking the backyard. The lower level features a cozy family room centered around a charming fireplace, along with a casual dining nook, a fourth bedroom, and a full bathroom, making it an excellent setup for guests, multigenerational living, or a private home office. Upstairs, you'll find three comfortably sized bedrooms and a shared full bathroom, all filled with natural light and classic charm. The unfinished basement houses the laundry area while offering exceptional potential for future living space, a home gym, workshop, or additional storage. Outside, enjoy the spacious backyard complete with a deck overlooking lush green space, creating the perfect setting for summer entertaining, relaxing evenings, or simply enjoying the peaceful surroundings. Combining a functional layout, original character, and endless potential, this delightful Tallmadge home is ready for its next chapter....
Contact an agent
Home facts
- Year built:1972
- Listing ID #:5227931
- Added:1 day(s) ago
- Updated:July 17, 2026 at 02:48 AM
Rooms and interior
- Bedrooms:3
- Total bathrooms:2
- Full bathrooms:2
- Rooms Total:5
- Basement:Yes
- Basement Description:Partial, Unfinished
- Living area:1,809 sq. ft.
Heating and cooling
- Cooling:Central Air
- Heating:Fireplaces, Forced Air
- Central air:Yes
Structure and exterior
- Roof:Asphalt, Fiberglass
- Year built:1972
- Building area:1,809 sq. ft.
- Lot area:0.36 Acres
- Construction Materials:Vinyl Siding, Wood Siding
- Levels:2 Stories, 2 Story
Utilities
- Water:Public
- Sewer:Public Sewer
Finances and disclosures
- Price:$219,900
- Price per sq. ft.:$121.56
- Tax amount:$4,303 (2025)
Parking
- Parking description:Attached, Driveway, Garage, Paved
- Garage:Yes
- Garage spaces:2

New listings near 388 Cheryl Drive
- New
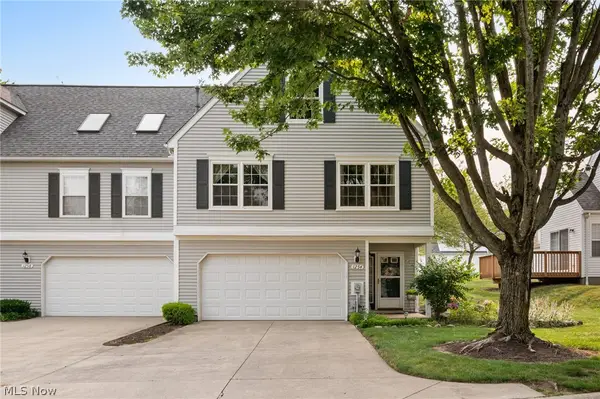 $229,900Active3 beds 2 baths1,576 sq. ft.
1254 Village Parkway, Tallmadge, OH 44278
MLS# 5227673Listed by: REAL OF OHIO - New
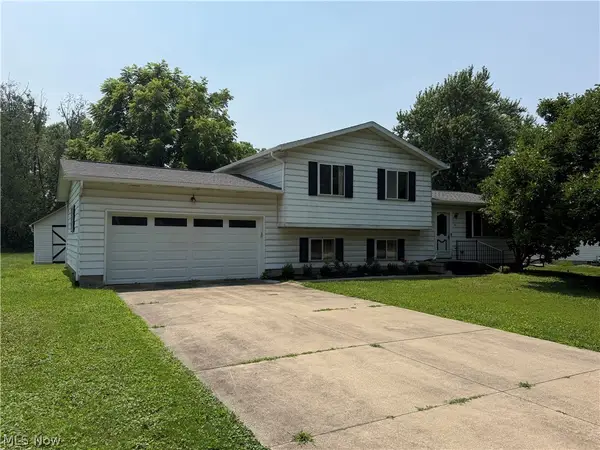 $235,000Active3 beds 2 baths1,576 sq. ft.
36 Westvue Drive, Tallmadge, OH 44278
MLS# 5227726Listed by: RE/MAX EDGE REALTY - New
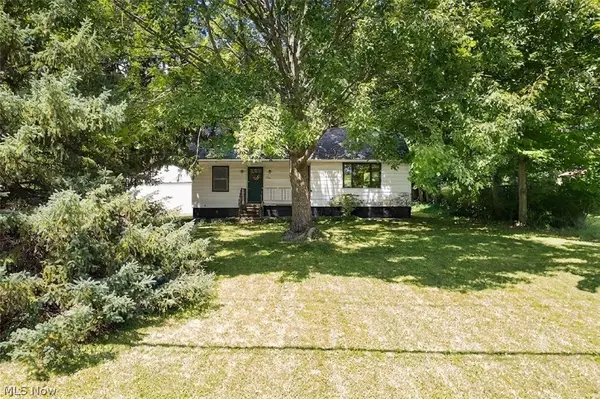 $242,900Active3 beds 2 baths1,664 sq. ft.
353 Southeast Avenue, Tallmadge, OH 44278
MLS# 5222270Listed by: SOGO HOMES LLC - Open Sat, 12 to 1pmNew
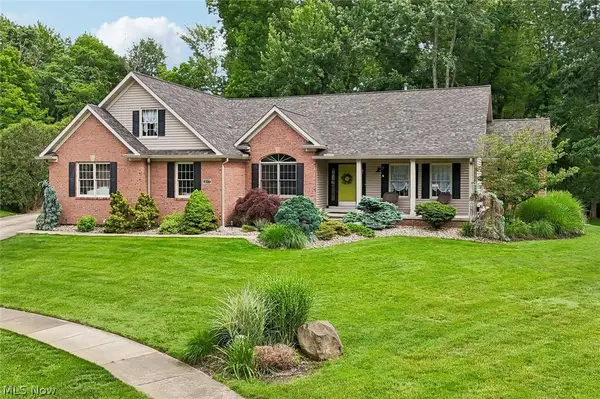 $600,000Active4 beds 4 baths5,228 sq. ft.
217 Indian Park Drive, Tallmadge, OH 44278
MLS# 5227501Listed by: EXACTLY - Open Sun, 12 to 1:30pmNew
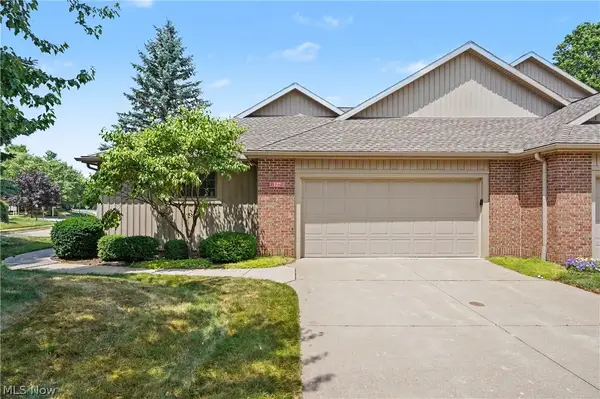 $254,900Active2 beds 2 baths1,376 sq. ft.
127 Wilford Way, Tallmadge, OH 44278
MLS# 5226661Listed by: KELLER WILLIAMS CHERVENIC RLTY - New
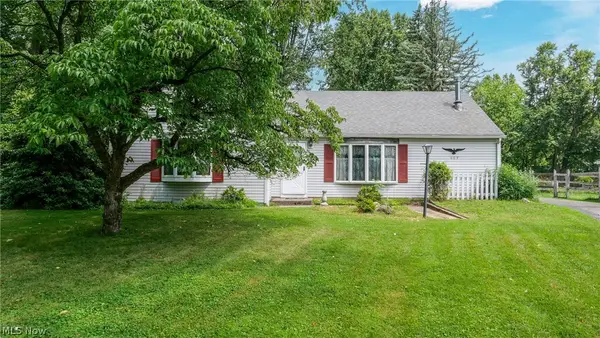 $285,000Active3 beds 1 baths1,260 sq. ft.
603 East Avenue, Tallmadge, OH 44278
MLS# 5224863Listed by: EXP REALTY, LLC. - New
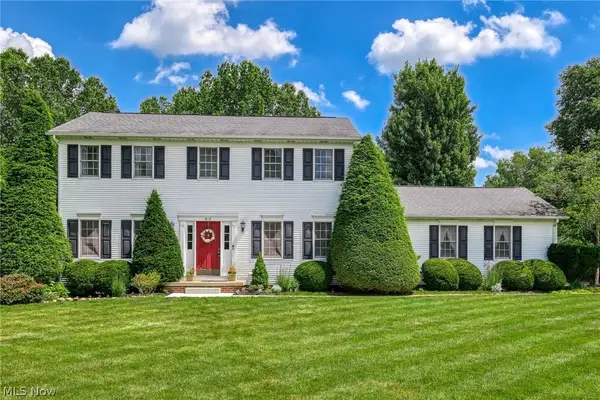 $425,000Active4 beds 3 baths2,626 sq. ft.
812 Martindale Drive, Tallmadge, OH 44278
MLS# 5225928Listed by: BERKSHIRE HATHAWAY HOMESERVICES STOUFFER REALTY 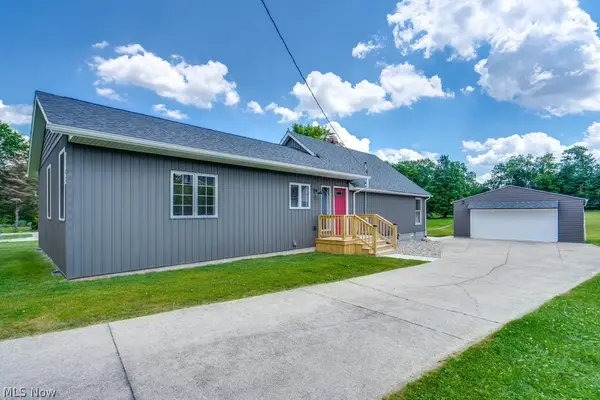 $375,000Pending3 beds 3 baths1,600 sq. ft.
1182 Eastwood Avenue, Tallmadge, OH 44278
MLS# 5224978Listed by: KEY REALTY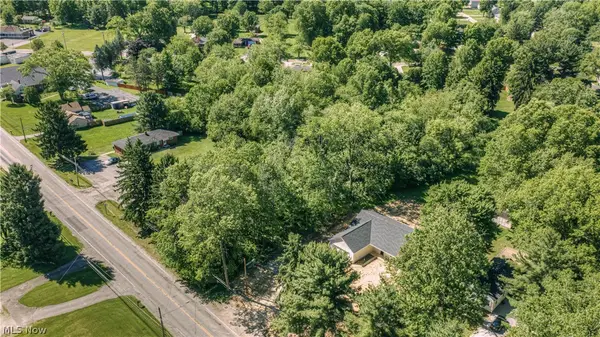 $79,900Active0.85 Acres
Vl Southeast Avenue, Tallmadge, OH 44278
MLS# 5221306Listed by: KELLER WILLIAMS CHERVENIC RLTY


Protect your home and budget from life's surprises with an Assurant Home Warranty, backed by a partner that supports you through every step of homeownership. Explore Plans.
©2026 Century 21 Real Estate LLC. All rights reserved. CENTURY 21®, the CENTURY 21 Logo and C21® are service marks owned by Century 21 Real Estate LLC. Century 21 Real Estate LLC fully supports the principles of the Fair Housing Act and the Equal Opportunity Act. Each office is independently owned and operated. Listing information is deemed reliable but not guaranteed accurate.