
3800 Starling Road, Tate, OH 45106
Local realty services provided by:CENTURY 21 HomeStar
3800 Starling Road,Tate Twp, OH 45106
$299,900
- 3 Beds
- 2 Baths
- 1,477 sq. ft.
- Single family
- Active
Listed by: jaime rains, christopher shepherd
Office: plum tree realty513-443-5060
MLS#:1897413
Source:OH_CINCY
Price summary
- Price:$299,900
- Price per sq. ft.:$203.05
About this home
Completely remodeled in 2023 and offering the convenience of one-level living! This beautifully updated 3-bedroom, 1.5-bath ranch combines modern comfort with peaceful country charm. Extensive renovations include a new roof, siding, windows, doors, HVAC, water heater, electrical, plumbing, drywall, insulation, paint, and flooring! The gorgeous kitchen features granite countertops, an oversized island, and stainless-steel appliances. Enjoy LVP flooring, spacious living areas, and a fireplace ready for future propane connection. Outside, you'll find a pond, an impressive 1,700+ sq ft barn with concrete floors and electric, plus an additional lean-to offering endless possibilities! A bonus/storage room with electrical wiring already in place provides even more flexibility. With major updates already completed, convenient single-level living, and plenty of space for hobbies and outdoor enjoyment, this country retreat is ready to welcome you home!
Contact an agent
Home facts
- Year built:1950
- Listing ID #:1897413
- Added:8 day(s) ago
- Updated:October 23, 2026 at 02:34 PM
Rooms and interior
- Bedrooms:3
- Total bathrooms:2
- Full bathrooms:1
- Half bathrooms:1
- Rooms Total:8
- Kitchen Description:Dishwasher, Eat-In, Island, Marble/Granite/Slate, Microwave, Oven/Range, Refrigerator, Wood Cabinets
- Bedroom Description:Bath Adjoins, Wall-to-Wall Carpet
- Living area:1,477 sq. ft.
Heating and cooling
- Cooling:Ceiling Fans, Central Air
- Heating:Forced Air, Heat Pump
Structure and exterior
- Roof:Metal
- Year built:1950
- Building area:1,477 sq. ft.
- Lot area:4.64 Acres
- Lot Features:Level
- Architectural Style:Ranch, Traditional
- Construction Materials:Metal Siding, Stone
- Exterior Features:Deck
- Foundation Description:Stone
- Levels:1 Story
Utilities
- Water:Public
- Sewer:Septic Tank
Finances and disclosures
- Price:$299,900
- Price per sq. ft.:$203.05
Features and amenities
- Appliances:Dishwasher, Microwave, Oven/Range, Refrigerator
Parking
- Parking description:Driveway, Gravel
- Garage:Yes
- Garage spaces:2
 Information deemed reliable but not guaranteed. The data relating to real estate for sale on this web site comes in part from the Broker Reciprocity program of the Multiple Listing Service of Greater Cincinnati. Real estate listings held by brokerage firms other than CENTURY 21 HomeStar are marked with the Broker Reciprocity™ logo (the small house as shown to the left) and detailed information about them includes the name of the listing brokers. 2026, MLS of Greater Cincinnati, Inc. All rights reserved. OH_CINCY Member Broker: Anthony Geraci
New listings near 3800 Starling Road
- New
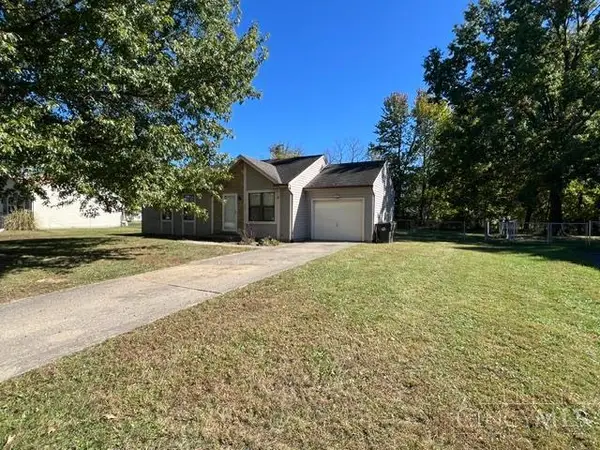 $169,900Active3 beds 1 baths1,008 sq. ft.
503 Evans Court, Tate Twp, OH 45106
MLS# 1898093Listed by: KOOGLER-EYRE REALTORS - New
 $260,000Active3 beds 2 baths
2605 Bethel Maple Road, Bethel, OH 45106
MLS# 1898176Listed by: EXP REALTY - New
 $110,000Active2 beds 2 baths
1836 Jones Florer Road, Tate Twp, OH 45106
MLS# 1897914Listed by: PLUM TREE REALTY - New
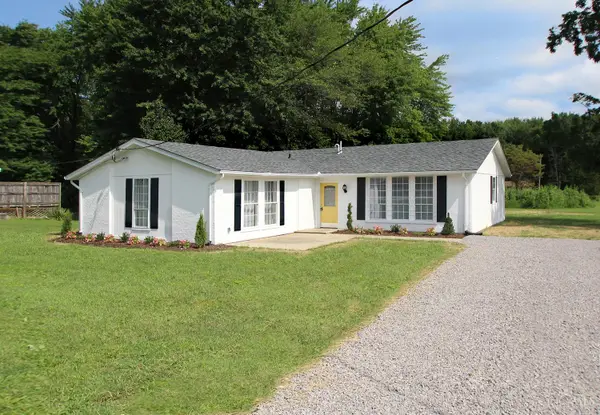 $249,900Active4 beds 2 baths1,760 sq. ft.
3658 St Rt 125, Bethel, OH 45106
MLS# 1897737Listed by: COLDWELL BANKER REALTY, ANDERS - New
 $289,000Active3 beds 2 baths1,523 sq. ft.
229 Campbell Avenue, Bethel, OH 45106
MLS# 1897551Listed by: EXP REALTY - New
 $150,000Active3 beds 1 baths1,248 sq. ft.
2932 Bethel Concord Road, Tate Twp, OH 45106
MLS# 1896734Listed by: COMEY & SHEPHERD  $69,900Active2 beds 1 baths1,052 sq. ft.
239 S Main Street, Bethel, OH 45106
MLS# 1896977Listed by: JAMESTOWN C.A.R.E.S. $249,900Active3 beds 2 baths2,717 sq. ft.
231 S Main Street, Bethel, OH 45106
MLS# 1896979Listed by: JAMESTOWN C.A.R.E.S. $215,000Active3 beds 1 baths1,100 sq. ft.
1880 St Rt 133, Tate Twp, OH 45106
MLS# 1896676Listed by: RAGAN MCKINNEY REAL ESTATE


Protect your home and budget from life's surprises with an Assurant Home Warranty, backed by a partner that supports you through every step of homeownership. Explore Plans.
©2026 Century 21 Real Estate LLC. All rights reserved. CENTURY 21®, the CENTURY 21 Logo and C21® are service marks owned by Century 21 Real Estate LLC. Century 21 Real Estate LLC fully supports the principles of the Fair Housing Act and the Equal Opportunity Act. Each office is independently owned and operated. Listing information is deemed reliable but not guaranteed accurate.