
106 Wrenwood Lane, Terrace Park, OH 45174
Local realty services provided by:CENTURY 21 DeAnna Realty
Listed by: amy vilardo
Office: coldwell banker realty513-321-9944
MLS#:1898730
Source:OH_CINCY
Price summary
- Price:$350,000
- Price per sq. ft.:$257.35
About this home
Opportunity in Terrace Park! This 3 bedroom, 1 bath brick ranch sits on a third of an acre in one of the most sought after communities on the east side, within the Mariemont City School District. Hardwood floors run throughout, and a wood burning fireplace anchors the living room. Enjoy a bright 4 season room and a covered patio made for relaxing outdoors and a full basement with a bathroom. Roof and furnace @10 years old, plus an AC and water heater that are just 3 years old. The rest is ready for your vision. Bring your contractor and your ideas and create a home that truly fits you, in a location where updated homes sell quickly. Close to the bike trail, the swim club, and everything Terrace Park has to offer.
Contact an agent
Home facts
- Year built:1955
- Listing ID #:1898730
- Added:1 day(s) ago
- Updated:October 31, 2026 at 07:05 PM
Rooms and interior
- Bedrooms:3
- Total bathrooms:1
- Full bathrooms:1
- Rooms Total:7
- Dining Description:Wood Floor
- Kitchen Description:Eat-In, Oven/Range, Pantry, Refrigerator, Vinyl Floor, Walkout, Wood Cabinets
- Bedroom Description:Wood Floor
- Basement Description:Concrete Floor, Full, Unfinished
- Living area:1,360 sq. ft.
Heating and cooling
- Cooling:Central Air
- Heating:Forced Air, Gas
Structure and exterior
- Roof:Shingle
- Year built:1955
- Building area:1,360 sq. ft.
- Lot area:0.34 Acres
- Architectural Style:Ranch
- Construction Materials:Brick
- Exterior Features:Enclosed
- Foundation Description:Block
- Levels:1 Story
Utilities
- Water:Public
- Sewer:Septic Tank
Finances and disclosures
- Price:$350,000
- Price per sq. ft.:$257.35
Features and amenities
- Appliances:Oven/Range, Refrigerator
- Amenities:Natural Woodwork
Parking
- Parking description:Driveway
- Garage:Yes
- Garage spaces:2
 Information deemed reliable but not guaranteed. The data relating to real estate for sale on this web site comes in part from the Broker Reciprocity program of the Multiple Listing Service of Greater Cincinnati. Real estate listings held by brokerage firms other than CENTURY 21 DeAnna Realty are marked with the Broker Reciprocity™ logo (the small house as shown to the left) and detailed information about them includes the name of the listing brokers. 2026, MLS of Greater Cincinnati, Inc. All rights reserved.
New listings near 106 Wrenwood Lane
- New
 $700,000Active4 beds 3 baths2,350 sq. ft.
120 Winding Brook Lane, Terrace Park, OH 45174
MLS# 1898570Listed by: SIBCY CLINE, INC.  $1,095,000Active4 beds 3 baths2,768 sq. ft.
429 Elm Avenue, Terrace Park, OH 45174
MLS# 1889427Listed by: HUFF REALTY $475,000Pending2 beds 1 baths1,008 sq. ft.
615 Myrtle Avenue, Terrace Park, OH 45174
MLS# 1887822Listed by: OWNERLAND REALTY, INC. $725,000Active4 beds 4 baths2,700 sq. ft.
317 Given Road, Terrace Park, OH 45174
MLS# 1880740Listed by: SIBCY CLINE, INC.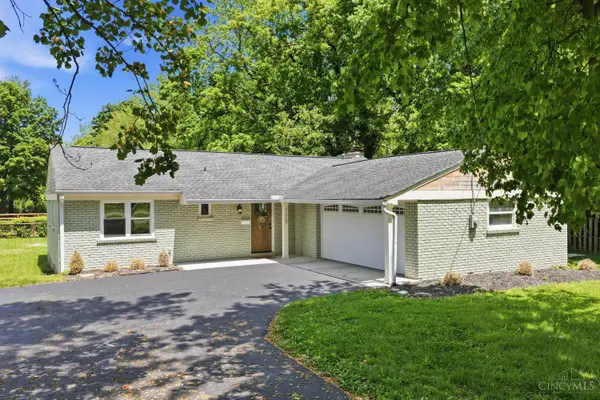 $499,000Active3 beds 3 baths2,628 sq. ft.
720 Indian Hill Road, Terrace Park, OH 45174
MLS# 1878447Listed by: BF REALTY $385,000Active0.91 Acres
800 Indian Hill Road, Terrace Park, OH 45174
MLS# 1872232Listed by: COMEY & SHEPHERD


Protect your home and budget from life's surprises with an Assurant Home Warranty, backed by a partner that supports you through every step of homeownership. Explore Plans.
©2026 Century 21 Real Estate LLC. All rights reserved. CENTURY 21®, the CENTURY 21 Logo and C21® are service marks owned by Century 21 Real Estate LLC. Century 21 Real Estate LLC fully supports the principles of the Fair Housing Act and the Equal Opportunity Act. Each office is independently owned and operated. Listing information is deemed reliable but not guaranteed accurate.