
99 Red Bird Lane, Terrace Park, OH 45174
Local realty services provided by:CENTURY 21 The Gene Group
99 Red Bird Lane,Terrace Park, OH 45174
$499,000
- 3 Beds
- 2 Baths
- 2,453 sq. ft.
- Single family
- Pending
Listed by: steve early
Office: sibcy cline, inc.513-793-2121
MLS#:1887751
Source:OH_CINCY
Price summary
- Price:$499,000
- Price per sq. ft.:$203.42
About this home
Great opportunity in Terrace Park! So much more living space than you expect-main level has living room, dining room, breakfast room, study/office, and an open kitchen that adjoins a family room! Primary suite has walk-in closet plus two additional closets and an attached bath, bonus room has been used as second office, craft room, tv den, playroom and more. Family room walks out to deck, large fenced yard with authentic, English perennial garden, skylights, two fireplaces, hardwood floors, slate entry, front porch, 2 car attached garage, all set on a corner lot on a wonderful cul-de-sac street. Sold AS-IS, and ready for your updates with so much possiblity!
Contact an agent
Home facts
- Year built:1959
- Listing ID #:1887751
- Added:21 day(s) ago
- Updated:August 12, 2026 at 07:53 AM
Rooms and interior
- Bedrooms:3
- Total bathrooms:2
- Full bathrooms:2
- Rooms Total:13
- Dining Description:Wood Floor
- Kitchen Description:Counter Bar, Solid Surface Ctr, Tile Floor, Wood Cabinets
- Bedroom Description:Bath Adjoins, Dressing Area, Walk-in Closet
- Basement Description:Glass Block Window, Part Finished, Partial, Vinyl Floor, Walkout, Wall-to-Wall Carpet
- Living area:2,453 sq. ft.
Heating and cooling
- Cooling:Central Air
- Heating:Forced Air
Structure and exterior
- Roof:Shingle
- Year built:1959
- Building area:2,453 sq. ft.
- Lot area:0.33 Acres
- Architectural Style:Contemporary/Modern
- Construction Materials:Brick, Wood Siding
- Foundation Description:Block
Utilities
- Water:Public
- Sewer:Septic Tank
Finances and disclosures
- Price:$499,000
- Price per sq. ft.:$203.42
Parking
- Parking description:Driveway
- Garage:Yes
- Garage spaces:2
 Information deemed reliable but not guaranteed. The data relating to real estate for sale on this web site comes in part from the Broker Reciprocity program of the Multiple Listing Service of Greater Cincinnati. Real estate listings held by brokerage firms other than CENTURY 21 The Gene Group are marked with the Broker Reciprocity™ logo (the small house as shown to the left) and detailed information about them includes the name of the listing brokers. 2026, MLS of Greater Cincinnati, Inc. All rights reserved.
New listings near 99 Red Bird Lane
- New
 $1,175,000Active4 beds 3 baths2,768 sq. ft.
429 Elm Avenue, Terrace Park, OH 45174
MLS# 1889427Listed by: HUFF REALTY - New
 $499,900Active3 beds 1 baths1,360 sq. ft.
106 Wrenwood Lane, Terrace Park, OH 45174
MLS# 1889326Listed by: COMEY & SHEPHERD  $499,900Active2 beds 1 baths1,008 sq. ft.
615 Myrtle Avenue, Terrace Park, OH 45174
MLS# 1887822Listed by: OWNERLAND REALTY, INC.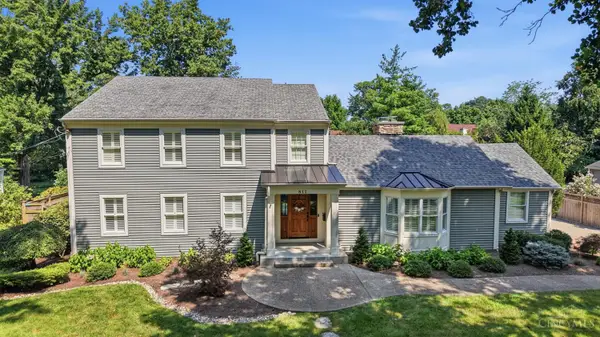 $1,450,000Active5 beds 5 baths4,517 sq. ft.
811 Myrtle Avenue, Terrace Park, OH 45174
MLS# 1886813Listed by: COLDWELL BANKER REALTY $725,000Active4 beds 4 baths2,700 sq. ft.
317 Given Road, Terrace Park, OH 45174
MLS# 1880740Listed by: SIBCY CLINE, INC. $575,000Active3 beds 3 baths1,428 sq. ft.
720 Indian Hill Road, , OH 45174
MLS# 959034Listed by: BF REALTY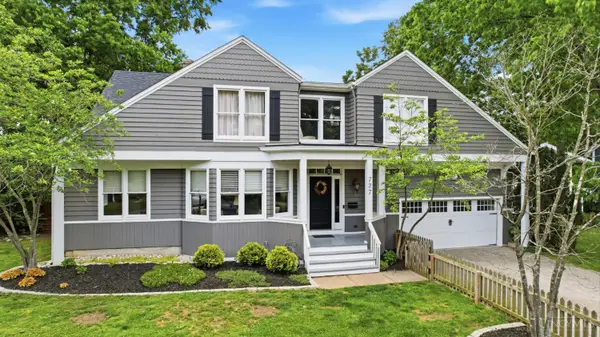 $950,000Active5 beds 5 baths3,740 sq. ft.
727 Miami Avenue, Terrace Park, OH 45174
MLS# 1877676Listed by: COLDWELL BANKER REALTY $385,000Active0.91 Acres
800 Indian Hill Road, Terrace Park, OH 45174
MLS# 1872232Listed by: COMEY & SHEPHERD $479,000Pending0.37 Acres
214 Rugby Avenue, Terrace Park, OH 45174
MLS# 1859545Listed by: COLDWELL BANKER REALTY


Protect your home and budget from life's surprises with an Assurant Home Warranty, backed by a partner that supports you through every step of homeownership. Explore Plans.
©2026 Century 21 Real Estate LLC. All rights reserved. CENTURY 21®, the CENTURY 21 Logo and C21® are service marks owned by Century 21 Real Estate LLC. Century 21 Real Estate LLC fully supports the principles of the Fair Housing Act and the Equal Opportunity Act. Each office is independently owned and operated. Listing information is deemed reliable but not guaranteed accurate.