
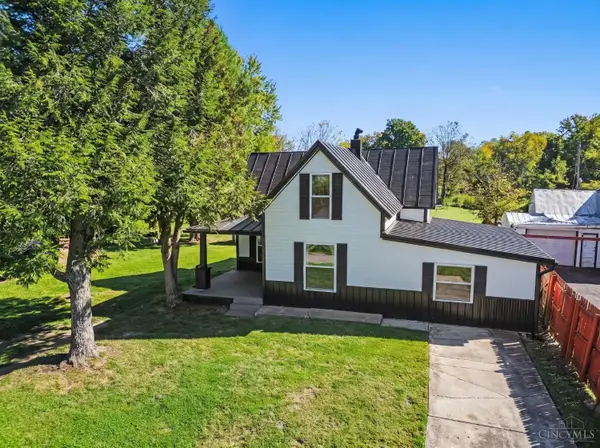
10 Madonna Drive, Tiffin, OH 45693
Local realty services provided by:CENTURY 21 DeAnna Realty
10 Madonna Drive,Tiffin Twp, OH 45693
$320,000
- 3 Beds
- 2 Baths
- 1,810 sq. ft.
- Single family
- Active
Listed by: heather purtee-smart
Office: max sells real estate, llc.937-544-6290
MLS#:1896881
Source:OH_CINCY
Price summary
- Price:$320,000
- Price per sq. ft.:$176.8
About this home
Welcome Home! This inviting 3-bedroom, 2-bath split-level home sits on a spacious corner lot in a desirable neighborhood and offers a wonderful blend of comfort, functionality, and versatility. Inside, you'll find three generously sized bedrooms upstairs, a beautiful eat-in kitchen, and a welcoming living area perfect for everyday living. The lower level provides additional entertaining space with a walkout to the back patio and yard, creating an ideal setting for gatherings or relaxing outdoors. Enjoy your morning coffee on the covered porch, unwind in the sunroom, or take advantage of the outdoor space for entertaining family and friends. With both an attached garage and a detached garage, there's plenty of room for vehicles, storage, hobbies, and more. An additional 12' x 24' outbuilding offers even more space for projects, equipment, or extra storage. With its spacious lot, multiple living and entertaining areas this home is ready for you!
Contact an agent
Home facts
- Year built:1975
- Listing ID #:1896881
- Added:12 day(s) ago
- Updated:October 25, 2026 at 02:19 PM
Rooms and interior
- Bedrooms:3
- Total bathrooms:2
- Full bathrooms:2
- Rooms Total:7
- Dining Description:Laminate Floor
- Kitchen Description:Island, Laminate Floor
- Bedroom Description:Bath Adjoins, Wall-to-Wall Carpet
- Basement Description:Fireplace, Full, Laminate Floor, Walkout
- Living area:1,810 sq. ft.
Heating and cooling
- Cooling:Central Air
- Heating:Heat Pump
Structure and exterior
- Roof:Composition
- Year built:1975
- Building area:1,810 sq. ft.
- Lot area:0.5 Acres
- Lot Features:Corner Lot, Level
- Architectural Style:Ranch
- Construction Materials:Brick, Vinyl Siding
- Exterior Features:Covered, Deck, Patio
- Foundation Description:Block
Utilities
- Water:Public
- Sewer:Public Sewer
Finances and disclosures
- Price:$320,000
- Price per sq. ft.:$176.8
Parking
- Parking description:Concrete, Driveway
- Garage:Yes
- Garage spaces:3
 Information deemed reliable but not guaranteed. The data relating to real estate for sale on this web site comes in part from the Broker Reciprocity program of the Multiple Listing Service of Greater Cincinnati. Real estate listings held by brokerage firms other than CENTURY 21 DeAnna Realty are marked with the Broker Reciprocity™ logo (the small house as shown to the left) and detailed information about them includes the name of the listing brokers. 2026, MLS of Greater Cincinnati, Inc. All rights reserved.
New listings near 10 Madonna Drive
- New
 $259,900Active3 beds 1 baths1,944 sq. ft.
5010 Pumpkin Ridge Road, West Union, OH 45693
MLS# 1898002Listed by: RAGAN MCKINNEY REAL ESTATE - New
 $180,000Active3 beds 2 baths1,542 sq. ft.
315 E North St, West Union, OH 45693
MLS# 155965Listed by: MAX SELLS REAL ESTATE, LLC - New
 $169,000Active3 beds 2 baths1,344 sq. ft.
191 Cox Rd, West Union, OH 45693
MLS# 155966Listed by: MAX SELLS REAL ESTATE, LLC - New
 $119,900Active2 beds 1 baths780 sq. ft.
419 E Mulberry St, West Union, OH 45693
MLS# 155968Listed by: MAX SELLS REAL ESTATE, LLC - New
 $120,000Active0 Acres
10027A St Rt 125, West Union, OH 45693
MLS# 155959Listed by: MAX SELLS REAL ESTATE, LLC - New
 $179,900Active2 beds 1 baths1,008 sq. ft.
3315 Chapparal Road, West Union, OH 45693
MLS# 1897765Listed by: SUE BOONE REALTY, INC., HILLSB - New
 $154,900Active3 beds 2 baths1,690 sq. ft.
15500 St Rt 41, Tiffin Twp, OH 45693
MLS# 1897135Listed by: MAX SELLS REAL ESTATE, LLC  $219,900Active3 beds 1 baths2,080 sq. ft.
707 Larry Avenue, West Union, OH 45693
MLS# 1896713Listed by: MAX SELLS REAL ESTATE, LLC $259,000Active3 beds 2 baths1,874 sq. ft.
595 High Street, Tiffin Twp, OH 45693
MLS# 1896550Listed by: PLUM TREE REALTY


Protect your home and budget from life's surprises with an Assurant Home Warranty, backed by a partner that supports you through every step of homeownership. Explore Plans.
©2026 Century 21 Real Estate LLC. All rights reserved. CENTURY 21®, the CENTURY 21 Logo and C21® are service marks owned by Century 21 Real Estate LLC. Century 21 Real Estate LLC fully supports the principles of the Fair Housing Act and the Equal Opportunity Act. Each office is independently owned and operated. Listing information is deemed reliable but not guaranteed accurate.