227 Franklin Street, Tiffin, OH 44883
Local realty services provided by:CENTURY 21 Bolte Real Estate
227 Franklin Street,Tiffin, OH 44883
$140,000
- 3 Beds
- 1 Baths
- 1,344 sq. ft.
- Single family
- Active
Listed by:
 Sarah Fitch(567) 230 - 6261CENTURY 21 Bolte Real Estate
Office: century 21 bolte real estate - tiffin
MLS#:20263143
Source:OH_FMLS
Price summary
- Price:$140,000
- Price per sq. ft.:$104.17
About this home
Spacious 2-bedroom, 1 bathroom Home has a walk-up attic that has many possibilities like another bedroom or whatever you can imagine, a small room that has the attic access to be used as you see fit, large living & dining room combo, kitchen, small enclosed back entry, full basement with outside access, fenced in yard with landscaping that provide some privacy, off street parking between the fenced in yard & shed, a shed that is big enough for a riding lawn mower & some tools.
Contact an agent
Home facts
- Year built:1908
- Subdivision & Development:Real Estate Appraisers
- Listing ID #:20263143
- Added:21 day(s) ago
- Updated:August 31, 2026 at 11:03 PM
Rooms and interior
- Bedrooms:3
- Total bathrooms:1
- Full bathrooms:1
- Rooms Total:6
- Dining Description:Combo
- Basement Description:Full
- Living area:1,344 sq. ft.
Heating and cooling
- Cooling:Central Air
- Heating:Forced Air, Gas
Structure and exterior
- Roof:Asphalt
- Year built:1908
- Building area:1,344 sq. ft.
- Lot area:0.12 Acres
- Construction Materials:Aluminum
- Foundation Description:Basement, Full
- Levels:2 Story
Utilities
- Water:Public
- Sewer:Public Sewer
Finances and disclosures
- Price:$140,000
- Price per sq. ft.:$104.17
- Tax amount:$793 (2025)
Parking
- Parking description:Alley Access, Off Street
New listings near 227 Franklin Street
- New
 $89,900Active3 beds 1 baths1,456 sq. ft.
180 E Perry Street, Tiffin, OH 44883
MLS# 10012688Listed by: KEY REALTY - New
 $275,000Active3 beds 2 baths1,620 sq. ft.
57 Darby Road, Tiffin, OH 44883
MLS# 10012614Listed by: KEY REALTY - New

 $199,900Active5 beds 2 baths1,980 sq. ft.
91 1st Avenue, Tiffin, OH 44883
MLS# 20263183Listed by: CENTURY 21 BOLTE REAL ESTATE - TIFFIN - New
 $55,000Active3 beds 1 baths1,008 sq. ft.
4425 N St Rt 101, Tiffin, OH 44883
MLS# 20263372Listed by: POLTER REAL ESTATE - New
 $199,000Active4 beds 2 baths1,440 sq. ft.
108 Ann Street, Tiffin, OH 44883
MLS# 20263354Listed by: CENTURY 21 BOLTE REAL ESTATE - TIFFIN - New
 $108,000Active2 beds 1 baths1,237 sq. ft.
338 Circular Street, Tiffin, OH 44883
MLS# 20263344Listed by: GENERATIONS REALTY 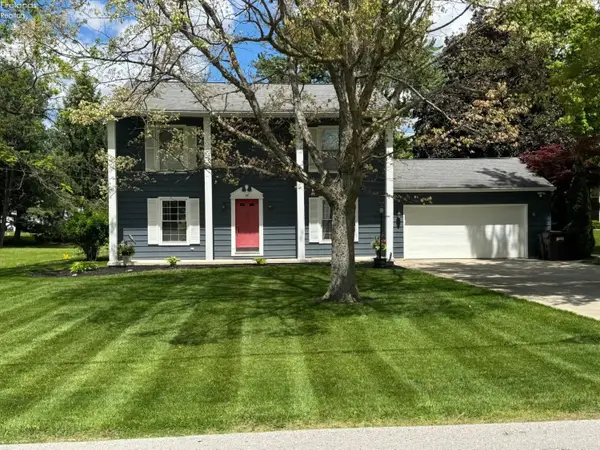 $249,900Active3 beds 2 baths1,584 sq. ft.
25 Cherry Avenue, Tiffin, OH 44883
MLS# 20263265Listed by: CENTURY 21 BOLTE REAL ESTATE - TIFFIN $419,900Active3 beds 2 baths2,662 sq. ft.
536 S Washington Street, Tiffin, OH 44883
MLS# 20263174Listed by: CENTURY 21 BOLTE REAL ESTATE - TIFFIN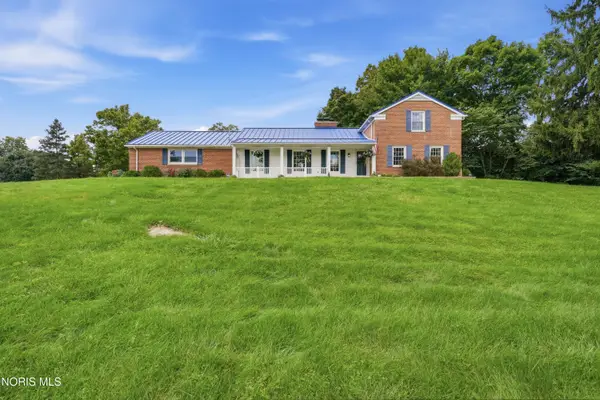 $399,900Active4 beds 3 baths3,361 sq. ft.
9 Meadow Lane, Tiffin, OH 44883
MLS# 10011978Listed by: RE/MAX UNLIMITED RESULTS RLTY $395,000Active4 beds 3 baths2,660 sq. ft.
2578 N Township Road 165, Tiffin, OH 44883
MLS# 20263166Listed by: GENERATIONS REALTY


Protect your home and budget from life's surprises with an Assurant Home Warranty, backed by a partner that supports you through every step of homeownership. Explore Plans.
©2026 Century 21 Real Estate LLC. All rights reserved. CENTURY 21®, the CENTURY 21 Logo and C21® are service marks owned by Century 21 Real Estate LLC. Century 21 Real Estate LLC fully supports the principles of the Fair Housing Act and the Equal Opportunity Act. Each office is independently owned and operated. Listing information is deemed reliable but not guaranteed accurate.