3139 S State Route 53, Tiffin, OH 44883
Local realty services provided by:CENTURY 21 Bolte Real Estate
3139 S State Route 53,Tiffin, OH 44883
$685,000
- 5 Beds
- 3 Baths
- 2,352 sq. ft.
- Single family
- Active
Listed by:
 Sarah Fitch(567) 230 - 6261CENTURY 21 Bolte Real Estate
Office: century 21 bolte real estate - tiffin
MLS#:20262910
Source:OH_FMLS
Price summary
- Price:$685,000
- Price per sq. ft.:$291.24
About this home
This property has a lot to offer beginning with a long partially paved shared driveway leading to an exclusive 10.5 wooded acres with a boat ramp for easy river access, along with 2 boat docks. The main house has 5 bedrooms, 2 full bathrooms, 1 half bathroom, family & living rooms, formal dining room, kitchen & dining room combo, laundry room, a full basement with garage access, large 1 car attached garage, large 16x32 deck and ATV trails all around the property. The cabin house has 2 bedrooms (13x9 each), office or playroom (11x9 have to walk through to get to the bathroom), living & dining room combo (18x3), kitchen (9x9) and screened in porch facing the river. The cabin house has water & electric but NO heat and is winterized for colder weather already. Screened in gazebo right on the river has electric & a working ceiling fan making it a beautiful place to enjoy the view. 4 spots with electric & water for campers right by the river and sewer is available for 1 spot. Large tree fort with zip line. 12x24 shed close to boat ramp for easy storage and a 40x60 pole barn/shop with electric & concrete flooring. Due to this property's privacy & the seller's request you must make an appointment & show proof of funding before viewing this property. The owner does have surveillance on this land.There are 2 goat sheds & 1 lean-to & the livestock that will be removed....
Contact an agent
Home facts
- Year built:1970
- Subdivision & Development:Cramer Sub Sec 1
- Listing ID #:20262910
- Added:25 day(s) ago
- Updated:August 22, 2026 at 03:37 PM
Rooms and interior
- Bedrooms:5
- Total bathrooms:3
- Full bathrooms:2
- Half bathrooms:1
- Rooms Total:10
- Dining Description:Combo
- Basement Description:Full
- Living area:2,352 sq. ft.
Heating and cooling
- Cooling:Central Air
- Heating:Electric, Forced Air, Heat Pump
Structure and exterior
- Roof:Metal
- Year built:1970
- Building area:2,352 sq. ft.
- Lot area:10.56 Acres
- Construction Materials:Vinyl Siding, Wood
- Foundation Description:Basement, Full
- Levels:2 Story
Utilities
- Water:Well
- Sewer:Septic Tank
Finances and disclosures
- Price:$685,000
- Price per sq. ft.:$291.24
- Tax amount:$4,450 (2025)
Parking
- Parking description:Attached, Detached, Garage Door Opener, Off Street, Paved Drive, Shared Drive
- Garage:Yes
- Garage spaces:1
New listings near 3139 S State Route 53
- Coming Soon

 $419,900Coming Soon3 beds 2 baths2,662 sq. ft.
536 S Washington Street, Tiffin, OH 44883
MLS# 20263174Listed by: CENTURY 21 BOLTE REAL ESTATE - TIFFIN - Coming Soon
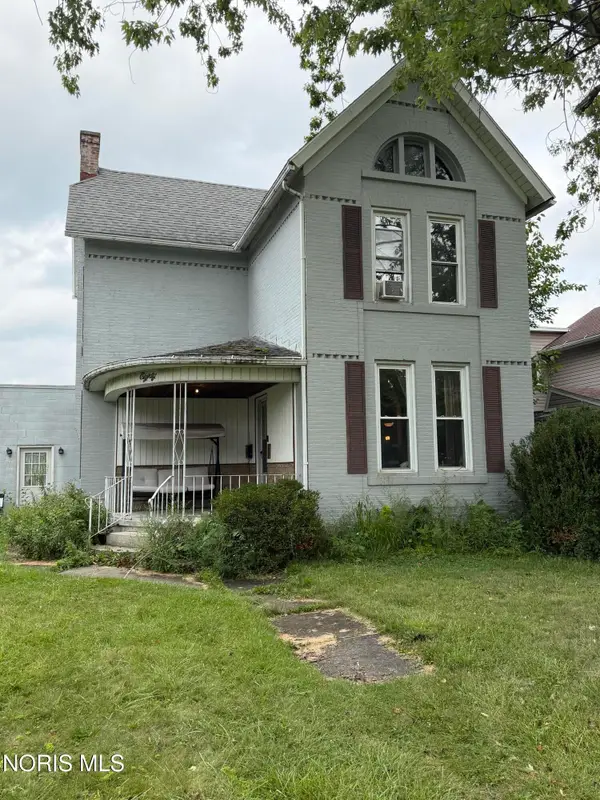 $159,900Coming Soon3 beds 2 baths1,596 sq. ft.
80 Hunter Street, Tiffin, OH 44883
MLS# 10011813Listed by: BLACKTREE REALTY LLC - Coming Soon
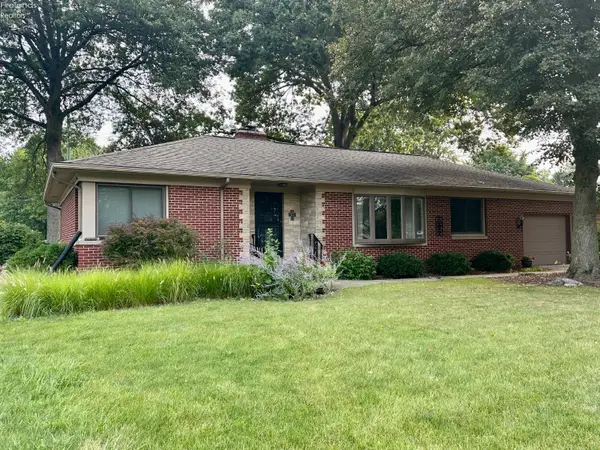 $229,900Coming Soon3 beds 1 baths1,419 sq. ft.
125 Lincoln Road, Tiffin, OH 44883
MLS# 20263119Listed by: RE/MAX UNLIMITED RESULTS REALTY - New
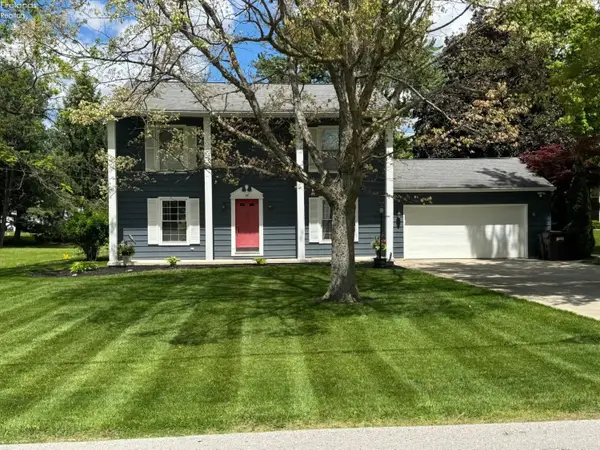 $249,900Active3 beds 2 baths1,584 sq. ft.
25 Cherry Avenue, Tiffin, OH 44883
MLS# 20263265Listed by: CENTURY 21 BOLTE REAL ESTATE - TIFFIN - Open Sat, 11am to 1pmNew
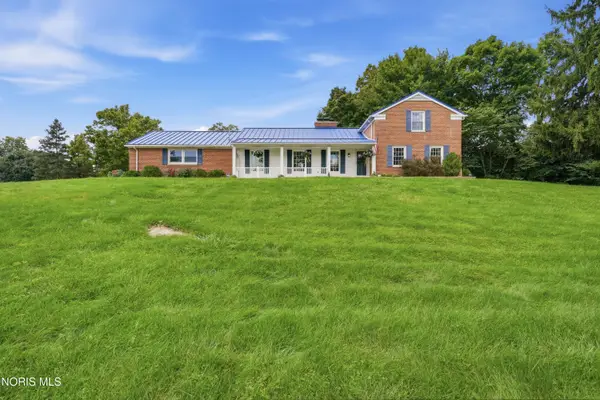 $399,900Active4 beds 3 baths3,361 sq. ft.
9 Meadow Lane, Tiffin, OH 44883
MLS# 10011978Listed by: RE/MAX UNLIMITED RESULTS RLTY - New
 $395,000Active4 beds 3 baths2,660 sq. ft.
2578 N Township Road 165, Tiffin, OH 44883
MLS# 20263166Listed by: GENERATIONS REALTY - New
 $239,900Active3 beds 1 baths1,170 sq. ft.
92 W Township Road 1020, Tiffin, OH 44883
MLS# 20263194Listed by: GENERATIONS REALTY - New
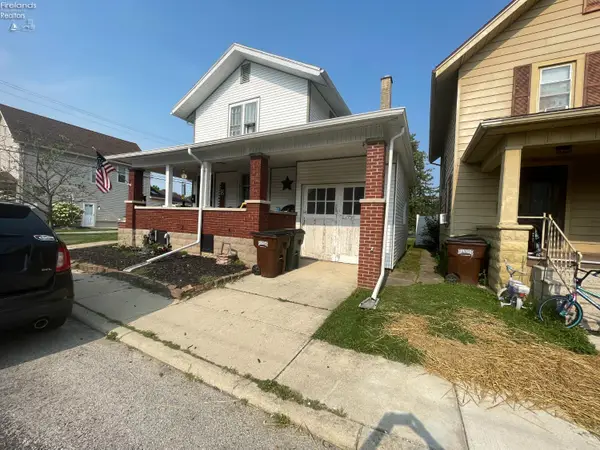 $180,000Active4 beds 2 baths1,636 sq. ft.
25 Maple Street, Tiffin, OH 44883
MLS# 20263163Listed by: CENTURY 21 BOLTE REAL ESTATE - TIFFIN - New
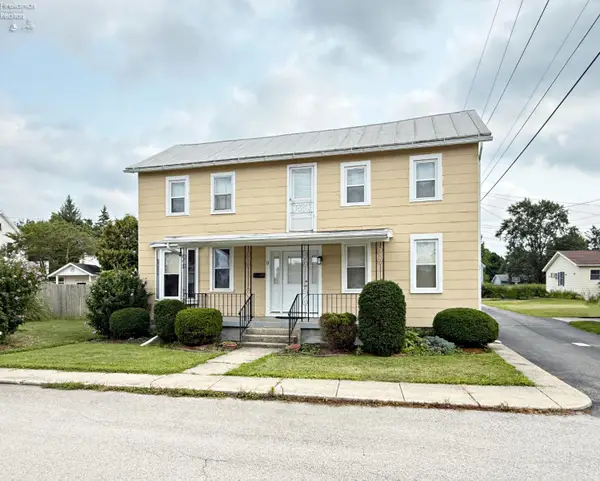 $179,900Active4 beds 3 baths2,008 sq. ft.
9 Grammes Street, Tiffin, OH 44883
MLS# 20263141Listed by: CENTURY 21 BOLTE REAL ESTATE - TIFFIN - New
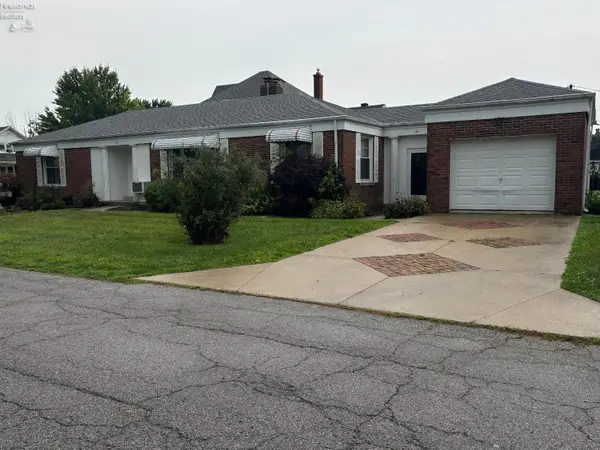 $179,500Active2 beds 2 baths1,372 sq. ft.
30 Warren Street, Tiffin, OH 44883
MLS# 20263156Listed by: GENERATIONS REALTY


Protect your home and budget from life's surprises with an Assurant Home Warranty, backed by a partner that supports you through every step of homeownership. Explore Plans.
©2026 Century 21 Real Estate LLC. All rights reserved. CENTURY 21®, the CENTURY 21 Logo and C21® are service marks owned by Century 21 Real Estate LLC. Century 21 Real Estate LLC fully supports the principles of the Fair Housing Act and the Equal Opportunity Act. Each office is independently owned and operated. Listing information is deemed reliable but not guaranteed accurate.