375 Melmore St, Tiffin, OH 44883
Local realty services provided by:CENTURY 21 Bolte Real Estate
375 Melmore St,Tiffin, OH 44883
$264,900
- 3 Beds
- 2 Baths
- 2,142 sq. ft.
- Single family
- Active
Listed by: angie bonnell
Office: generations realty
MLS#:20262601
Source:OH_FMLS
Price summary
- Price:$264,900
- Price per sq. ft.:$123.67
About this home
Discover the perfect blend of comfort and prime location in this charming home nestled in the sought-after South End neighborhood. Imagine relaxing in a spacious living room with a stunning picture window that offers beautiful views, or hosting gatherings in the open dining area overlooking the lush backyard and patio. This move-in ready residence boasts 3-4 bedrooms, including a versatile potential main floor bedroom, ideal for guests or a home office. Key features include two cozy fireplaces, a family room with a cedar closet and built-in shelving, and ample storage throughout. The basement offers a recreational game room with a fireplace and convenient laundry area, complemented by a 2-car attached garage and central air conditioning for year-round comfort. Living here means enjoying nearby amenities, parks, and vibrant community events that make every day feel like a retreat. This opportunity allows you to own a beautiful setting in a desirable location perfect for that smart buy. Act now and get scheduled!...
Contact an agent
Home facts
- Year built:1957
- Listing ID #:20262601
- Added:15 day(s) ago
- Updated:July 25, 2026 at 04:12 PM
Rooms and interior
- Bedrooms:3
- Total bathrooms:2
- Full bathrooms:2
- Rooms Total:9
- Basement Description:Full, Laundry
- Living area:2,142 sq. ft.
Heating and cooling
- Cooling:Central Air, Window
- Heating:Forced Air, Gas
Structure and exterior
- Roof:Asphalt, Rubber
- Year built:1957
- Building area:2,142 sq. ft.
- Lot area:0.45 Acres
- Construction Materials:Stone, Wood
- Foundation Description:Basement, Full, Laundry
- Levels:1 1/2 Story
Utilities
- Water:Public
- Sewer:Public Sewer
Finances and disclosures
- Price:$264,900
- Price per sq. ft.:$123.67
- Tax amount:$1,952 (2025)
Parking
- Parking description:Attached, Garage Door Opener, Off Street
- Garage:Yes
- Garage spaces:2
New listings near 375 Melmore St
- New
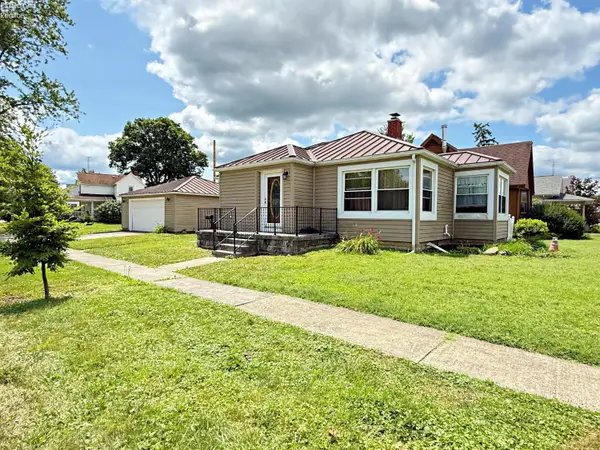
 $175,000Active-- beds 2 baths976 sq. ft.
67 Maplewood Drive, Tiffin, OH 44883
MLS# 20262860Listed by: CENTURY 21 BOLTE REAL ESTATE - TIFFIN - Coming Soon
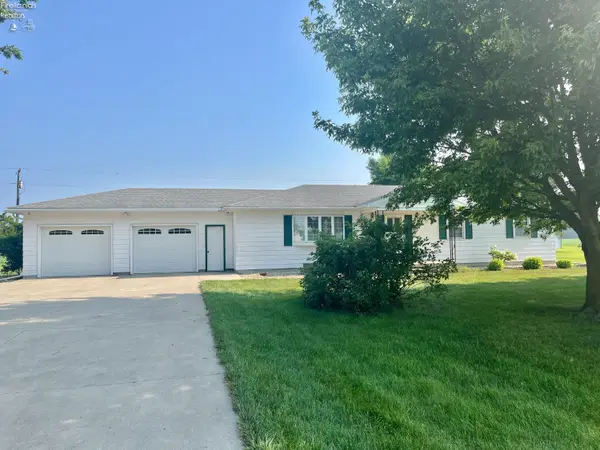 $225,000Coming Soon3 beds 2 baths
4133 E County Road 50, Tiffin, OH 44883
MLS# 20262876Listed by: CENTURY 21 BOLTE REAL ESTATE - TIFFIN - New
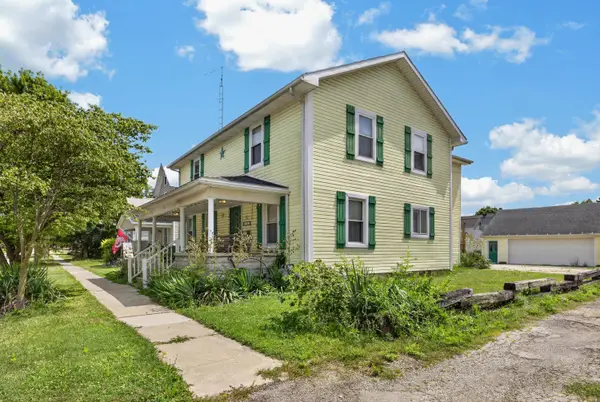 $170,000Active4 beds 2 baths1,912 sq. ft.
90 Jackson Street, Tiffin, OH 44883
MLS# 226027767Listed by: COLDWELL BANKER REALTY - New
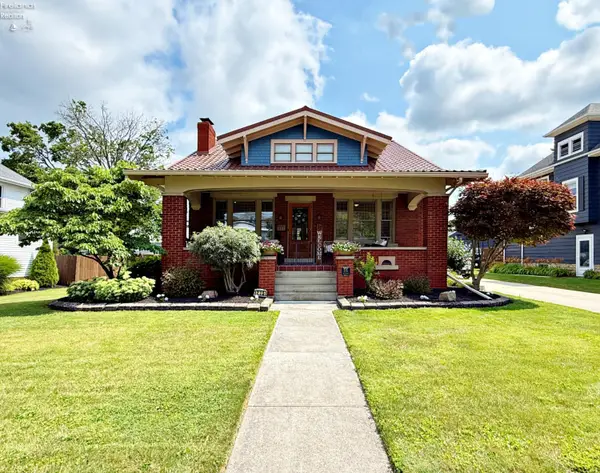 $275,000Active3 beds 2 baths1,957 sq. ft.
215 Melmore Street, Tiffin, OH 44883
MLS# 20262827Listed by: CENTURY 21 BOLTE REAL ESTATE - TIFFIN - Coming Soon
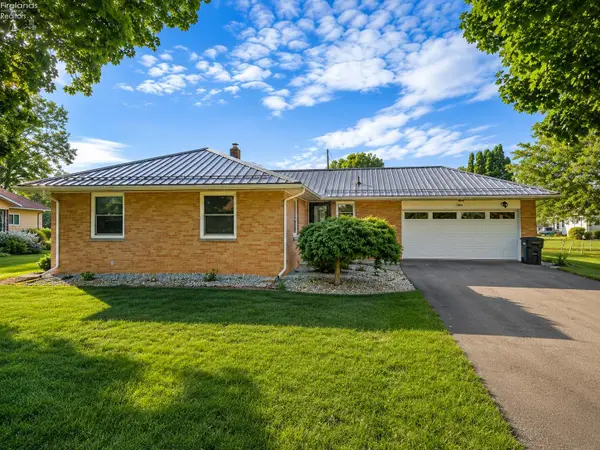 $269,900Coming Soon3 beds 2 baths
60 Beechwood Drive, Tiffin, OH 44883
MLS# 20262807Listed by: RE/MAX UNLIMITED RESULTS REALTY - New
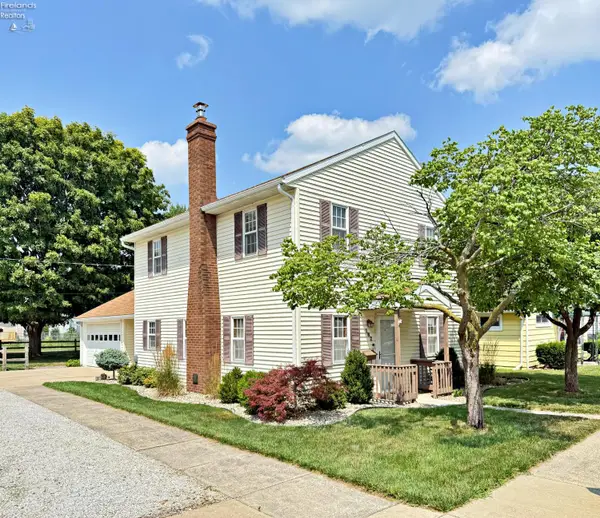 $159,900Active3 beds 2 baths1,575 sq. ft.
182 Third Ave, Tiffin, OH 44883
MLS# 20262766Listed by: CENTURY 21 BOLTE REAL ESTATE - TIFFIN 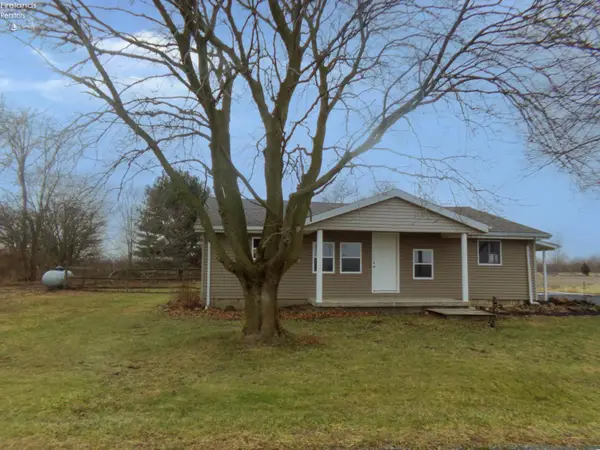 $185,500Active2 beds 1 baths1,280 sq. ft.
625 W Township Road 15, Tiffin, OH 44883
MLS# 20261748Listed by: MIKE MYERS REALTY, INC.- New
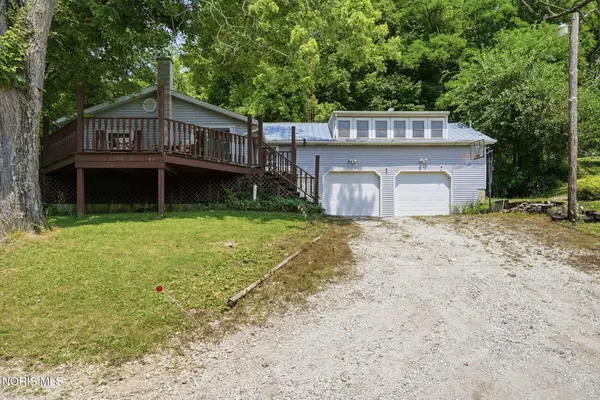 $180,000Active2 beds 2 baths960 sq. ft.
1300 County Rd 6, Tiffin, OH 44883
MLS# 10010705Listed by: THE PROPERTY COLLECTIVE - New
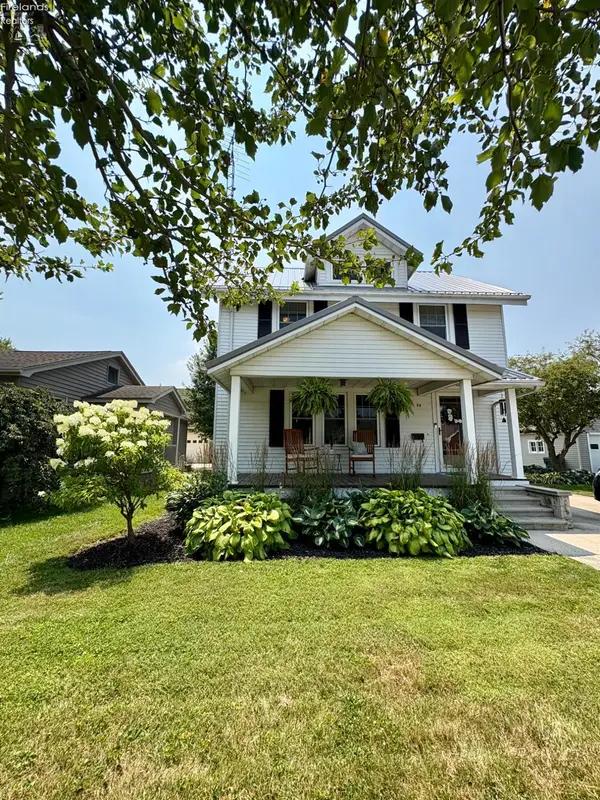 $249,900Active3 beds 2 baths1,768 sq. ft.
98 Gross Street, Tiffin, OH 44883
MLS# 20262741Listed by: CENTURY 21 BOLTE REAL ESTATE - TIFFIN 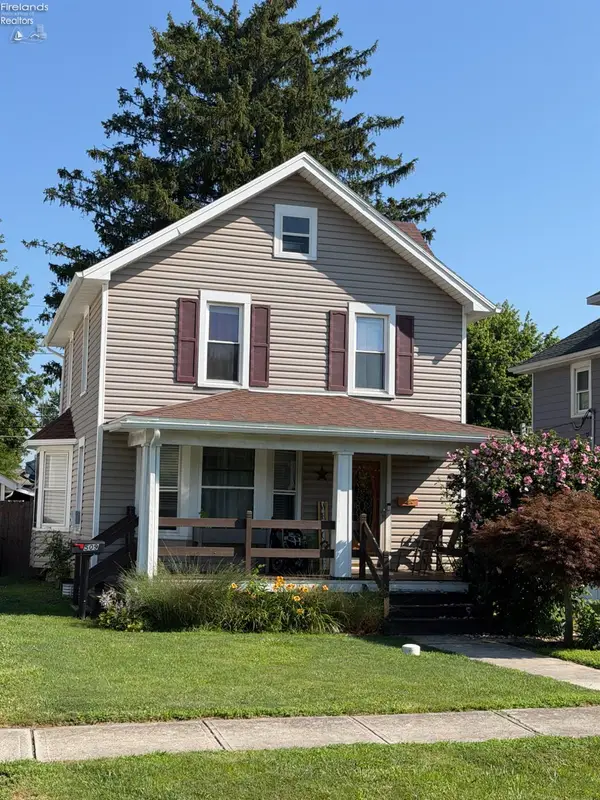 $164,900Active3 beds 1 baths1,243 sq. ft.
509 E Perry Street, Tiffin, OH 44883
MLS# 20262676Listed by: RE/MAX UNLIMITED RESULTS REALTY


Protect your home and budget from life's surprises with an Assurant Home Warranty, backed by a partner that supports you through every step of homeownership. Explore Plans.
©2026 Century 21 Real Estate LLC. All rights reserved. CENTURY 21®, the CENTURY 21 Logo and C21® are service marks owned by Century 21 Real Estate LLC. Century 21 Real Estate LLC fully supports the principles of the Fair Housing Act and the Equal Opportunity Act. Each office is independently owned and operated. Listing information is deemed reliable but not guaranteed accurate.